2356 Linden Street
2356 Linden Street
2356 Linden Street
2356 Linden Street
2356 Linden Street
2356 Linden Street
2356 Linden Street
2356 Linden Street
2356 Linden Street
2356 Linden Street
2356 Linden Street
2356 Linden Street
2356 Linden Street
2356 Linden Street
2356 Linden Street
2356 Linden Street
2356 Linden Street
2356 Linden Street
2356 Linden Street
2356 Linden Street
2356 Linden Street
2356 Linden Street
2356 Linden Street
2356 Linden Street
2356 Linden Street
2356 Linden Street
2356 Linden Street
2356 Linden Street
2356 Linden Street
2356 Linden Street
2356 Linden Street
2356 Linden Street
2356 Linden Street
2356 Linden Street
2356 Linden Street
2356 Linden Street
2356 Linden Street
2356 Linden Street
2356 Linden Street
2356 Linden Street
2356 Linden Street
2356 Linden Street
2356 Linden Street
2356 Linden Street
2356 Linden Street
2356 Linden Street
2356 Linden Street
2356 Linden Street
2356 Linden Street
2356 Linden Street
SEE ALL PHOTOS
2356 Linden Street
2356 Linden Street
2356 Linden Street
2356 Linden Street
2356 Linden Street
2356 Linden Street
2356 Linden Street
2356 Linden Street
2356 Linden Street
2356 Linden Street
2356 Linden Street
2356 Linden Street
2356 Linden Street
2356 Linden Street
2356 Linden Street
2356 Linden Street
2356 Linden Street
2356 Linden Street
2356 Linden Street
2356 Linden Street
2356 Linden Street
2356 Linden Street
2356 Linden Street
2356 Linden Street
2356 Linden Street
2356 Linden Street
2356 Linden Street
2356 Linden Street
2356 Linden Street
2356 Linden Street
2356 Linden Street
2356 Linden Street
2356 Linden Street
2356 Linden Street
2356 Linden Street
2356 Linden Street
2356 Linden Street
2356 Linden Street
2356 Linden Street
2356 Linden Street
2356 Linden Street
2356 Linden Street
2356 Linden Street
2356 Linden Street
2356 Linden Street
2356 Linden Street
2356 Linden Street
2356 Linden Street
2356 Linden Street
2356 Linden Street
Courtesy of Christina M Cameron - The Brokerage House
For Sale

2356 Linden Street

2356 Linden Street, Lewis Center, OH 43035

$887,500
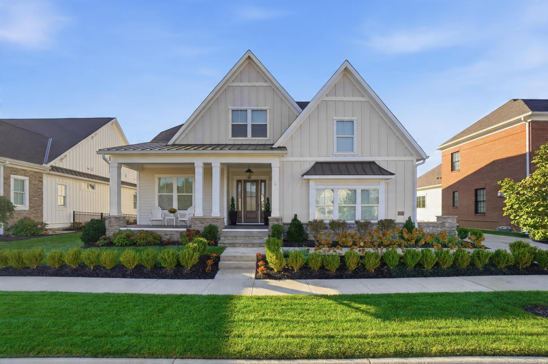
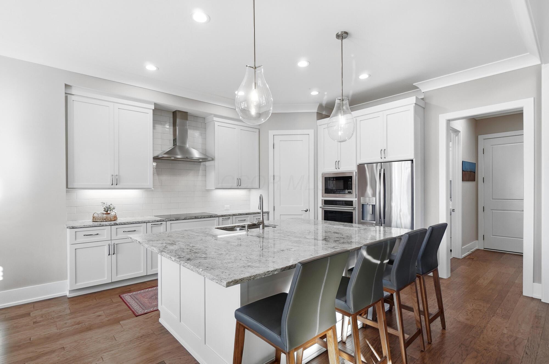
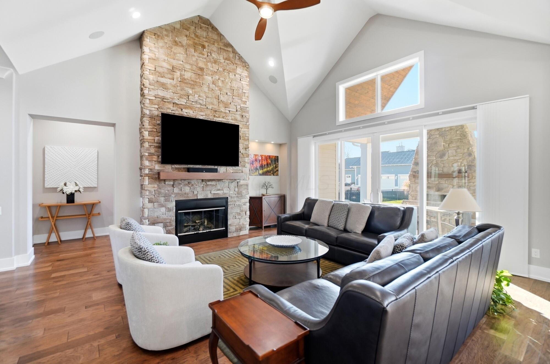
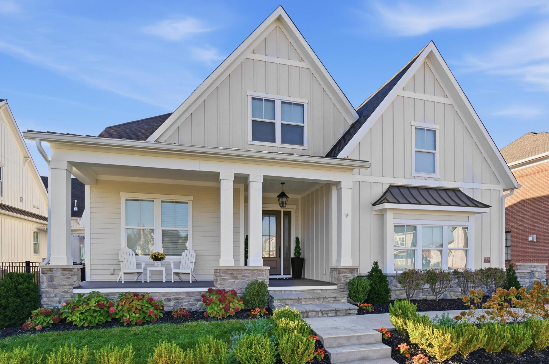
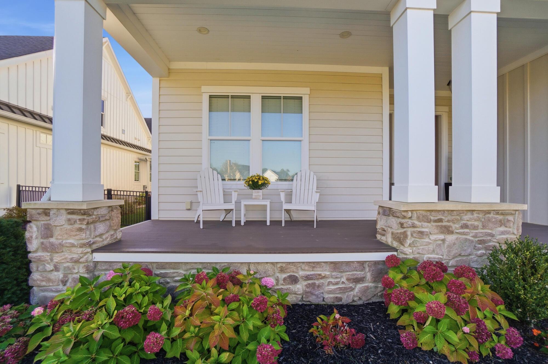
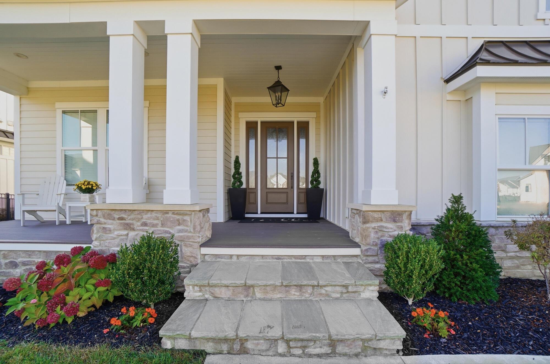
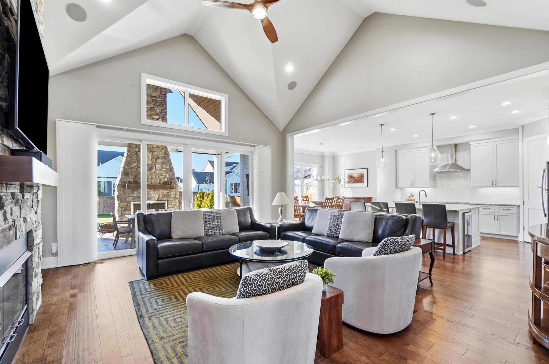
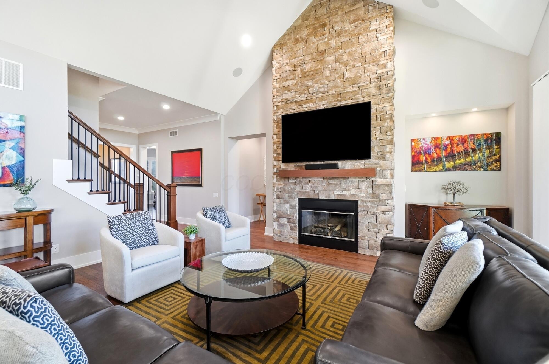
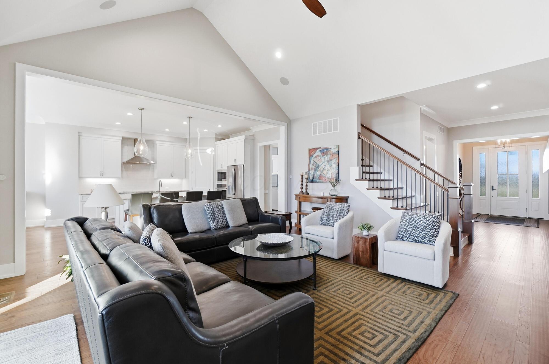
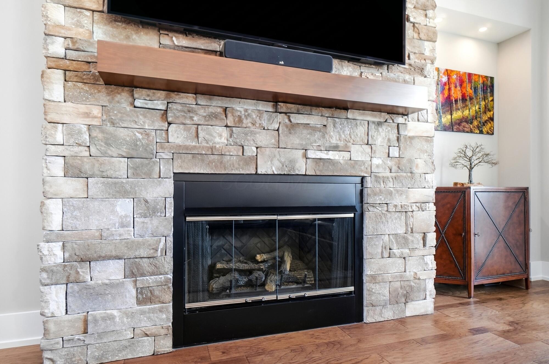
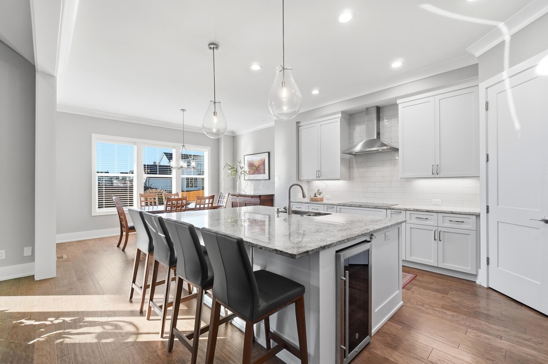
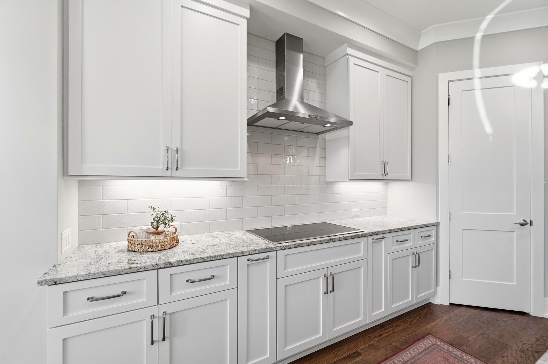
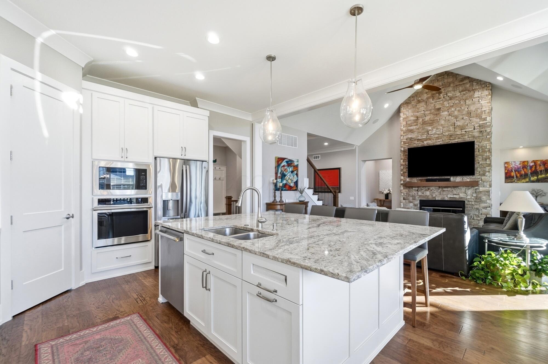
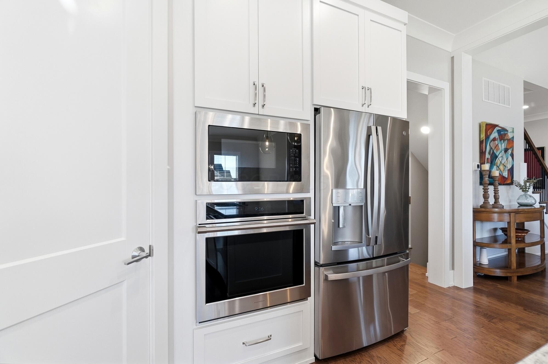
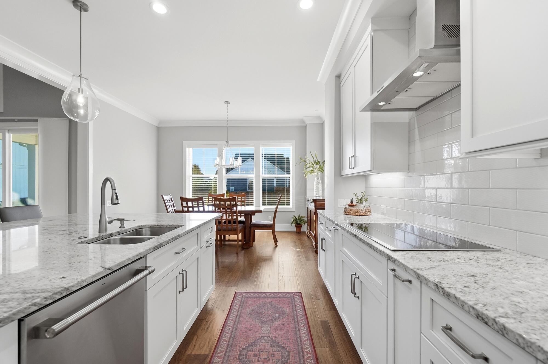
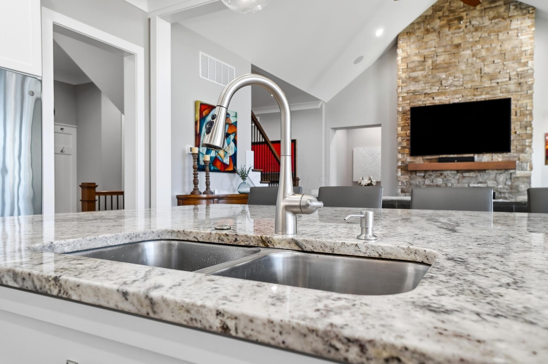
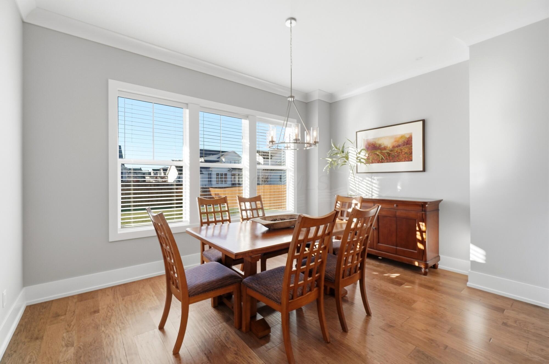
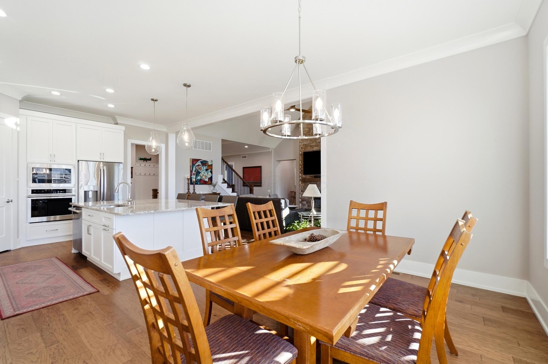
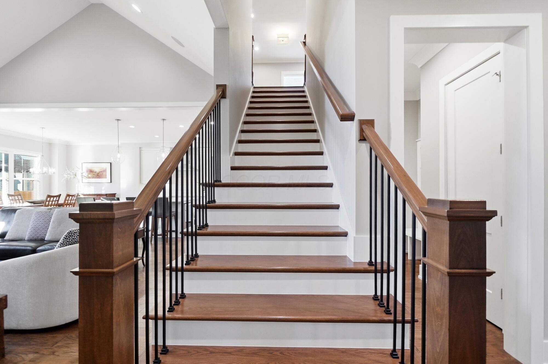
Evans Farm, The Neighborhood of a Lifetime, has a new reason to be thankful this season! This gorgeous custom Craftsman brings your dream-home wish list to life with cathedral ceilings, hardwood floors, a floor-to-ceiling stone fireplace, and an expansive white kitchen with a showstopping island. Natural light surrounds the dining room and great room, creating one large, welcoming space for entertaining or everyday adulting!

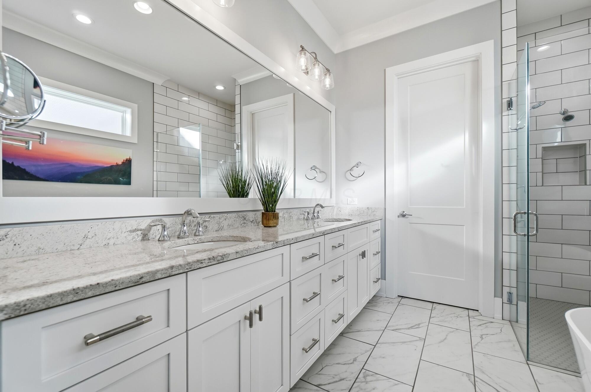
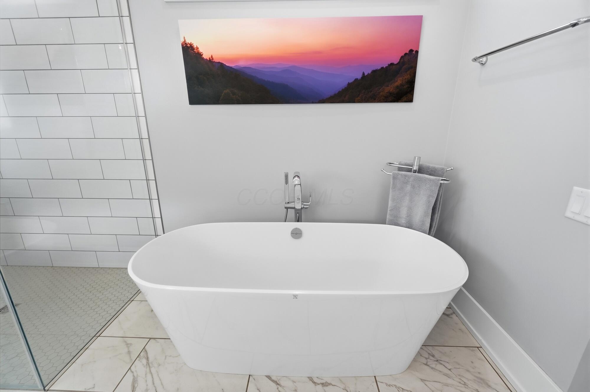
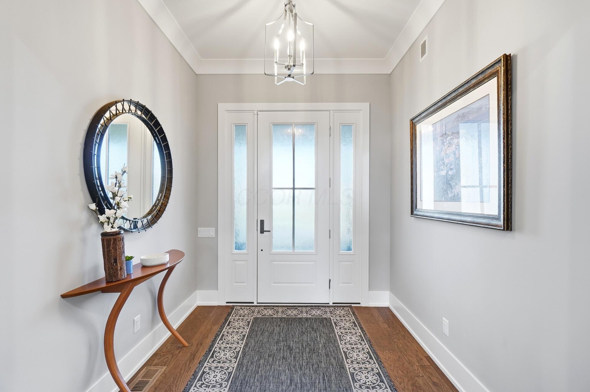
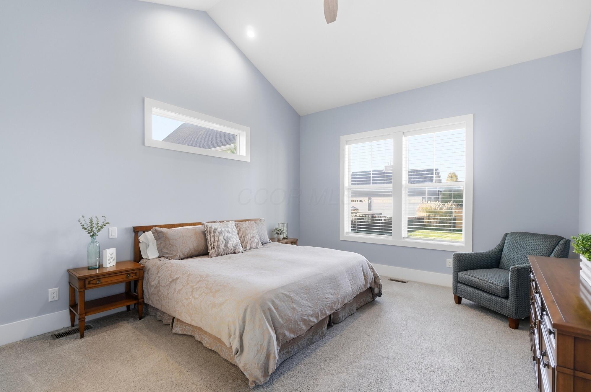
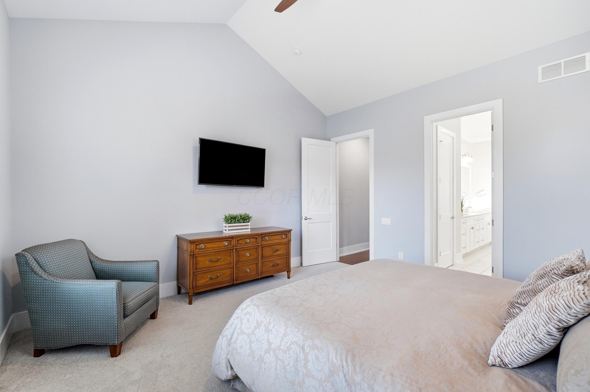
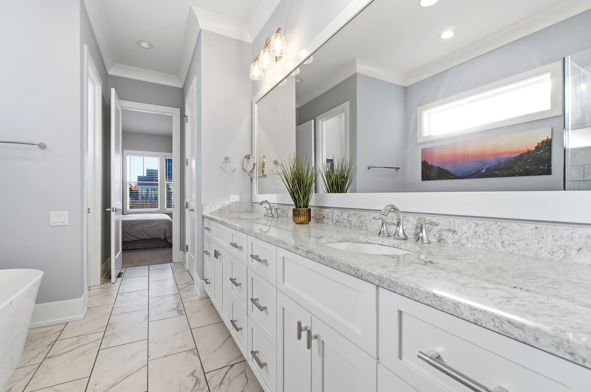
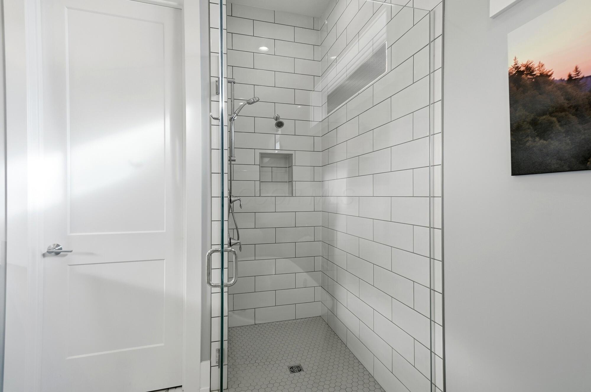
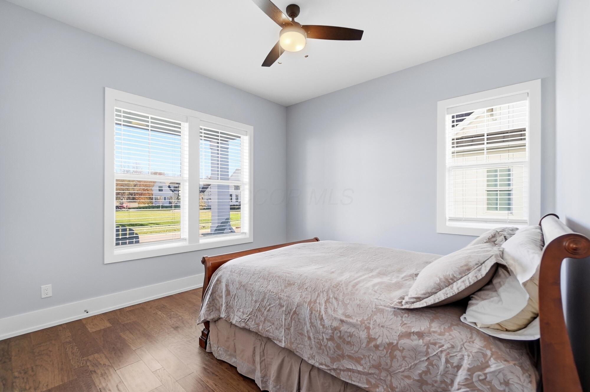
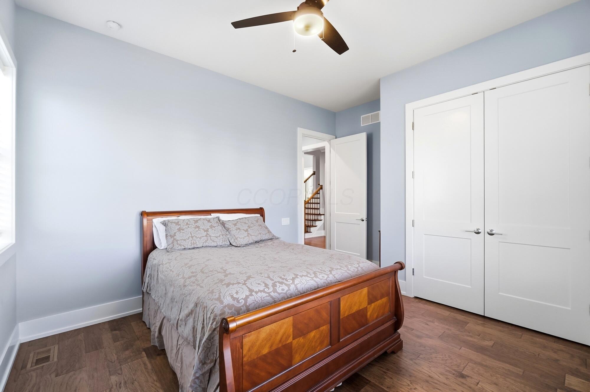
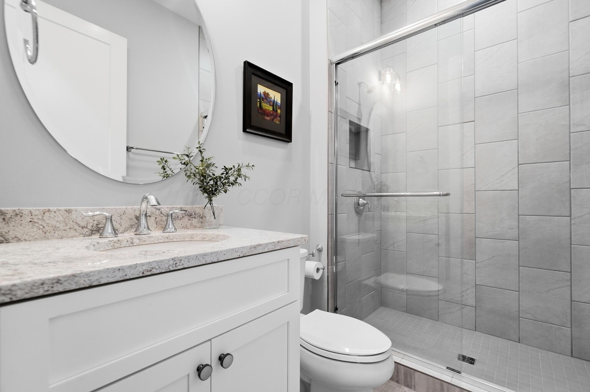
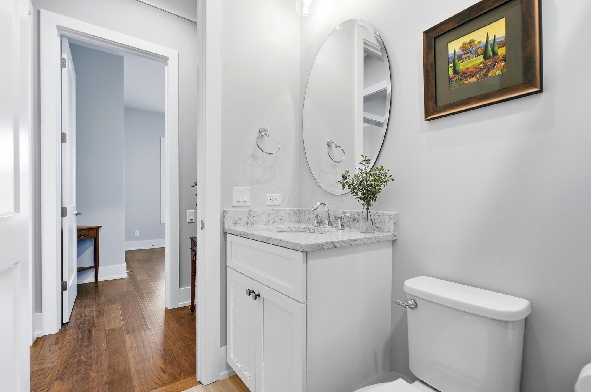
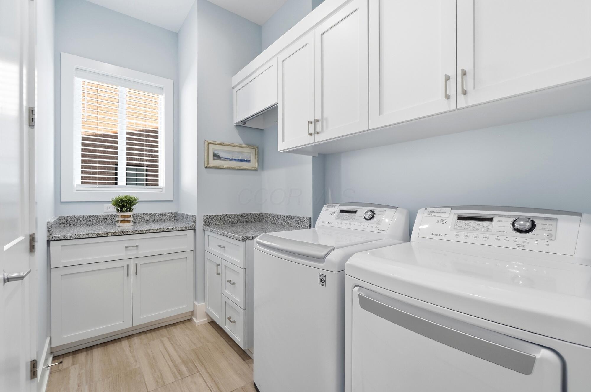
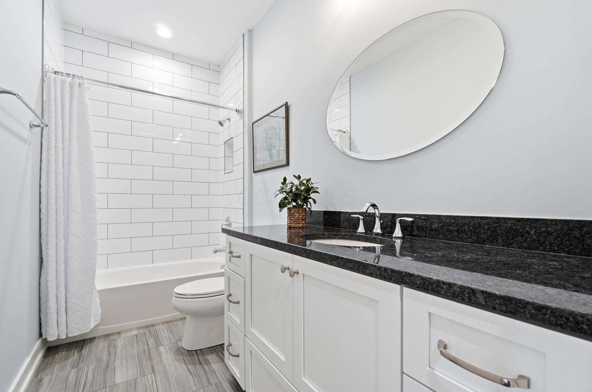
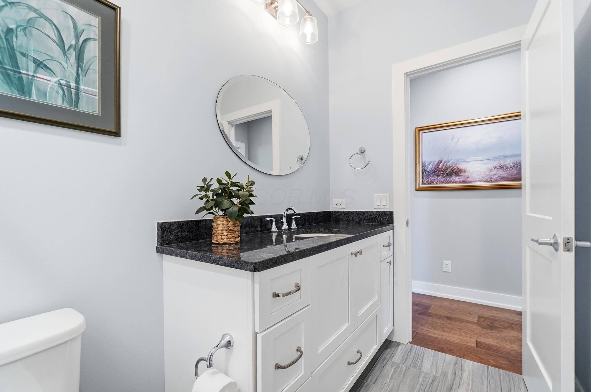
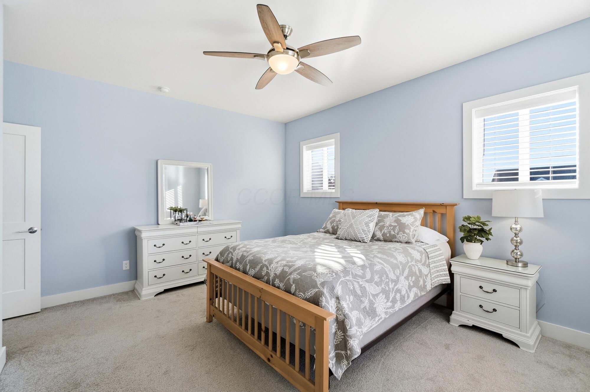
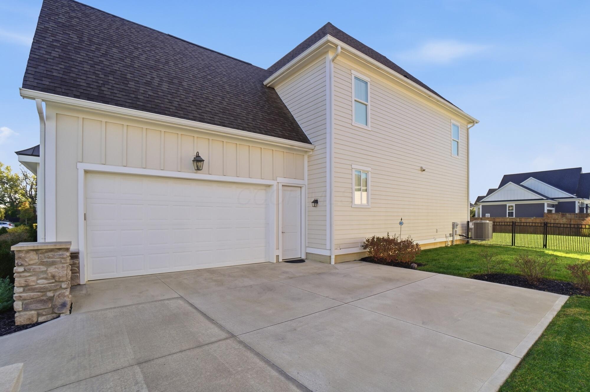
The first-floor primary bedroom also has a cathedral ceiling, and offers an expansive double vanity, soaking tub, oversized walk-in shower, and custom closet. A first-floor guest bedroom and full bathroom across the hall is perfect for hosting overnight company. A proper foyer welcomes guests, while a family foyer off the two-car garage makes casual arrivals easy. A huge laundry room and garage service door round out the everyday conveniences.

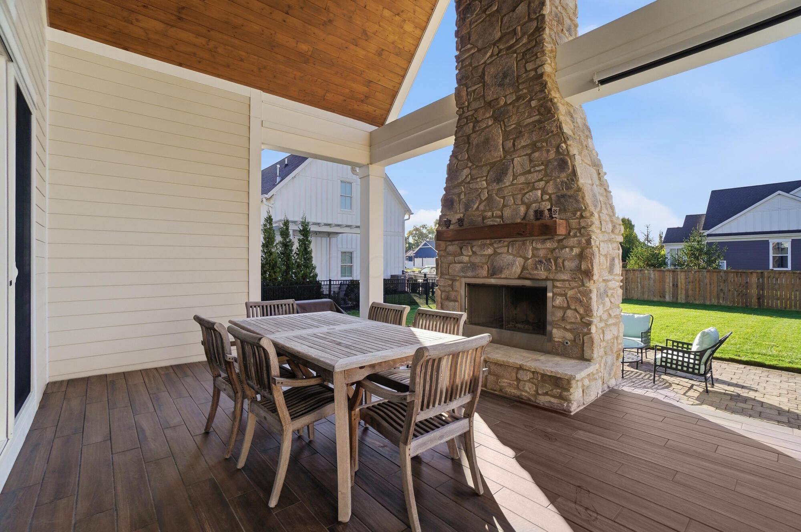
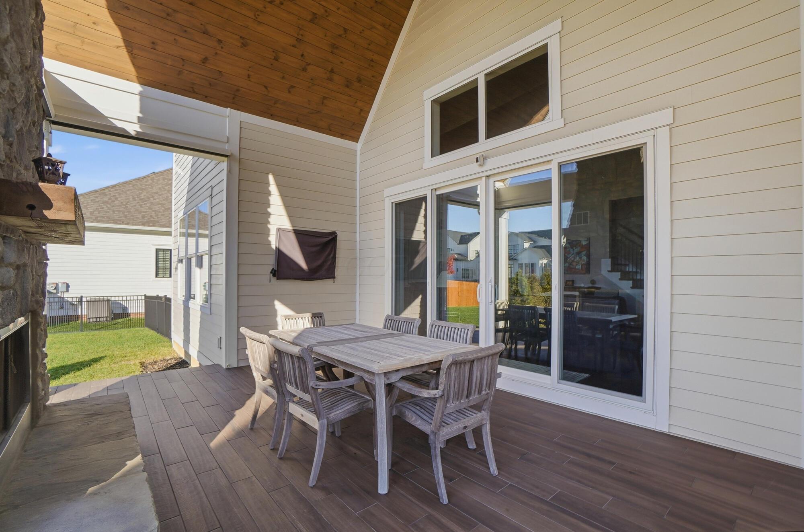
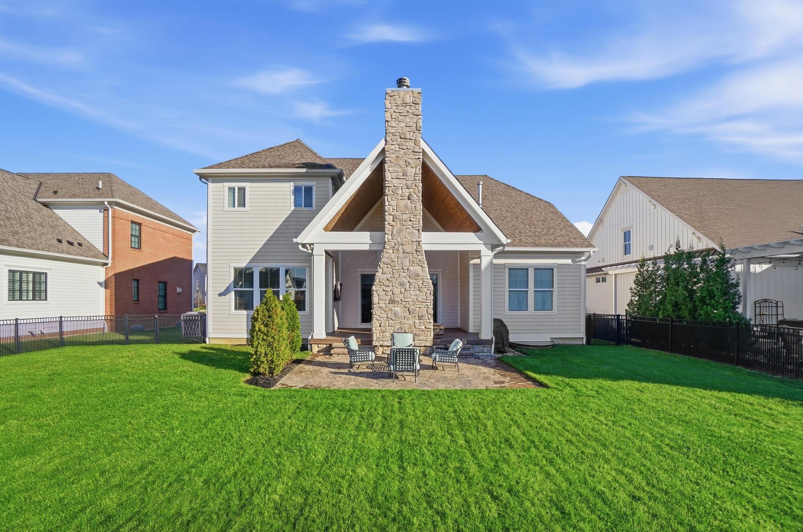
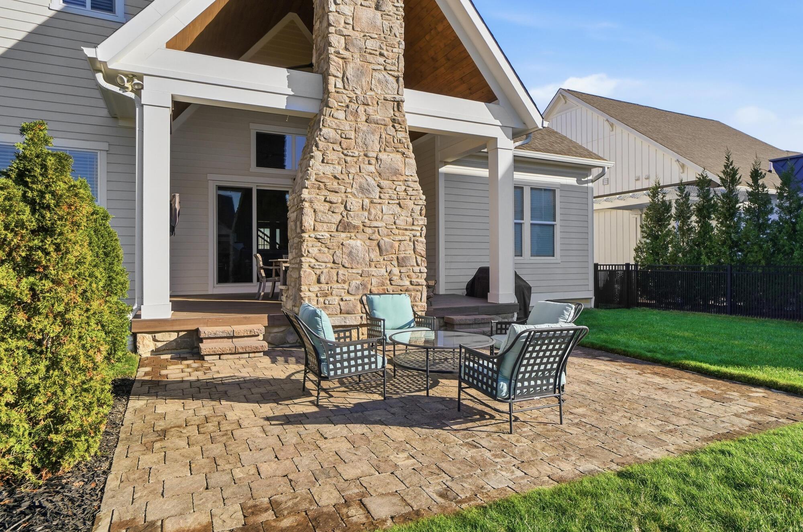
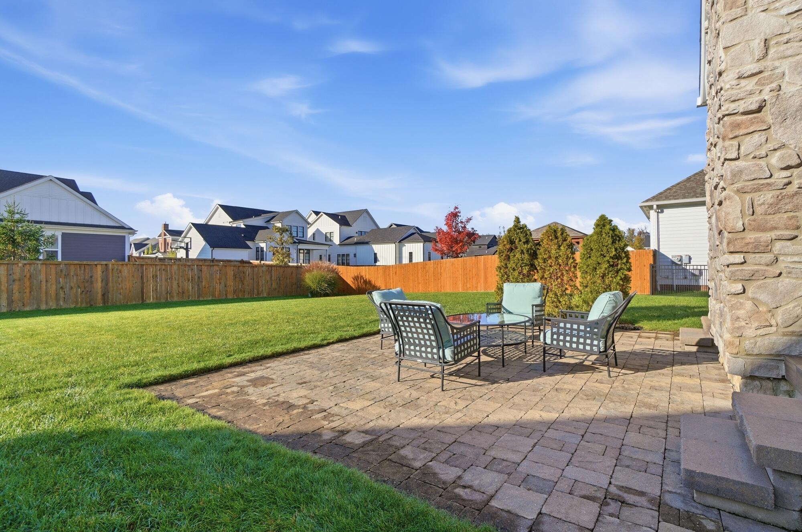
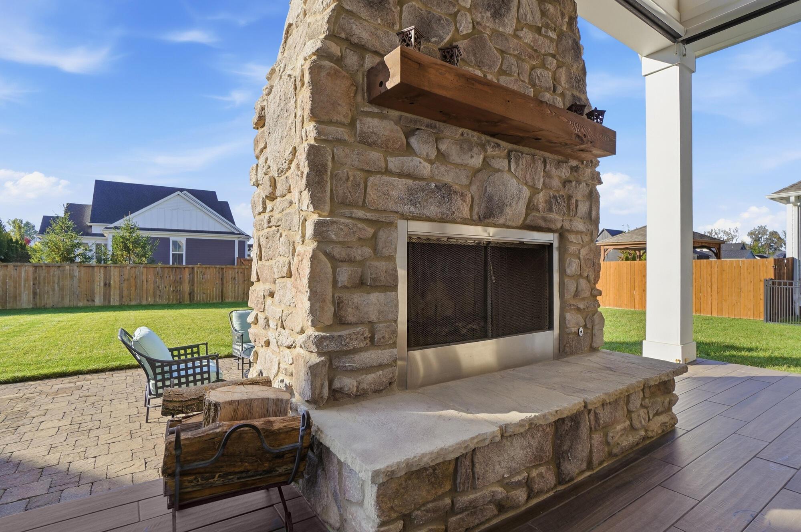
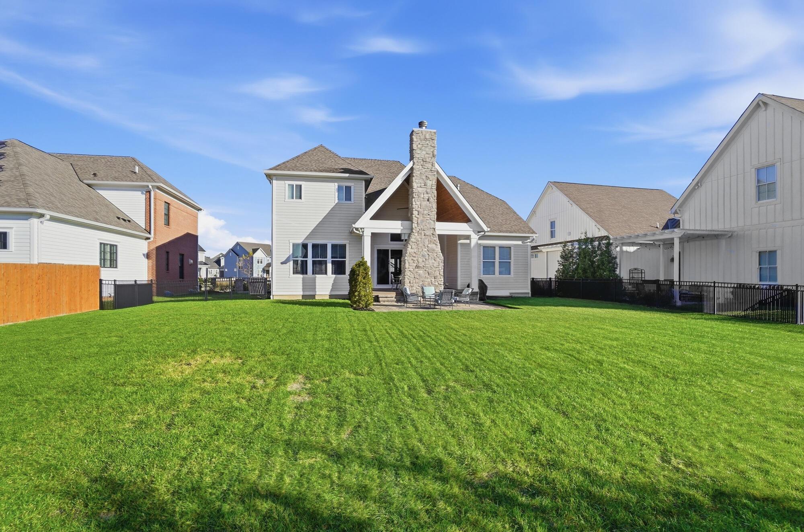
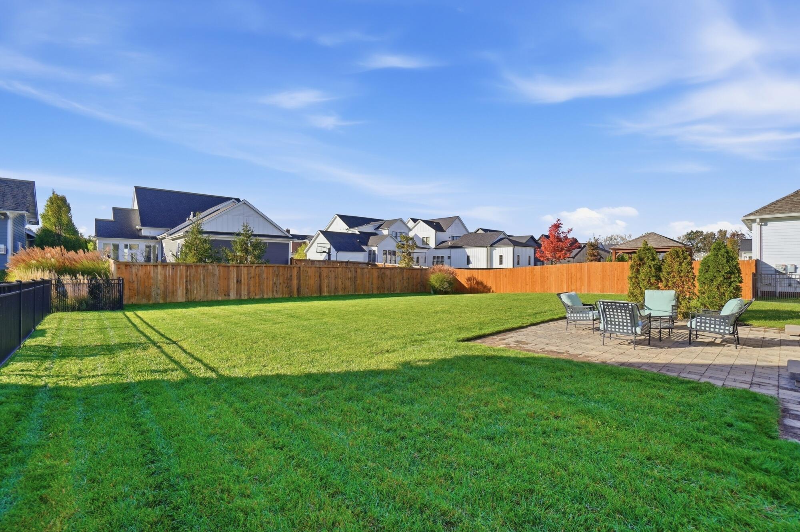
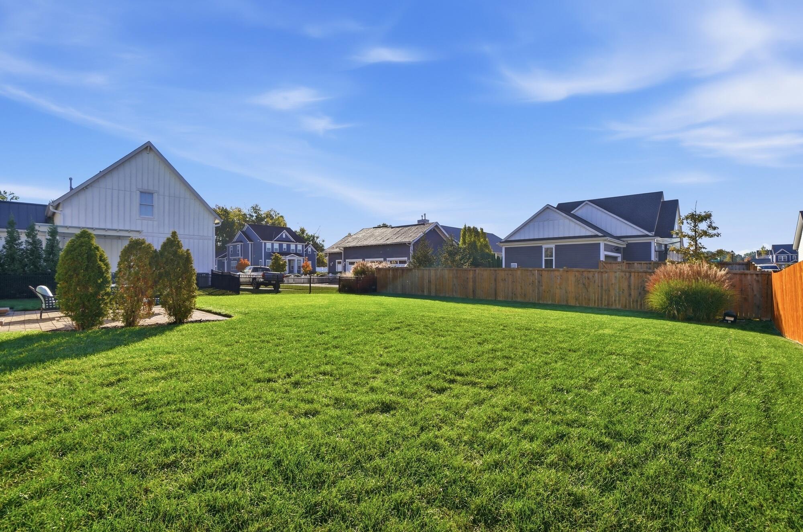
Off the great room, an outdoor fireplace anchors the covered veranda, adding privacy and an inviting spot to unwind. A patio and HUGE fenced yard await--yes, a generous yard in Evans Farm!

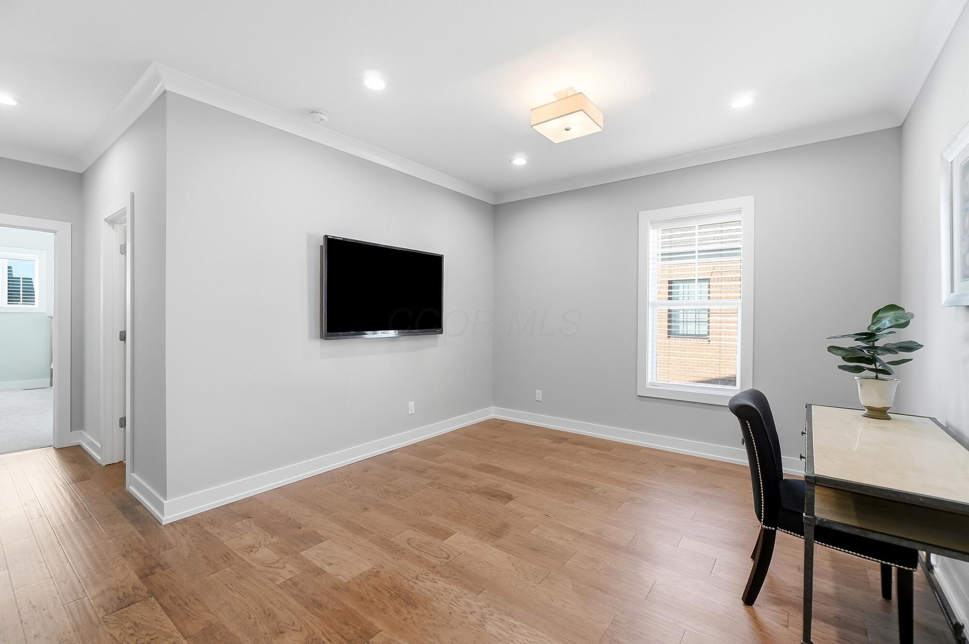
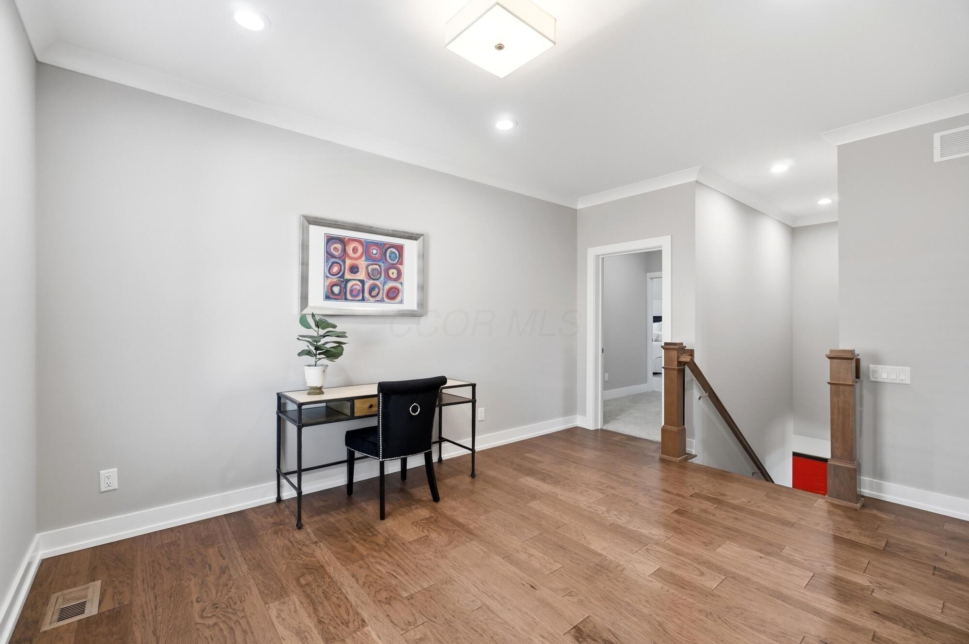
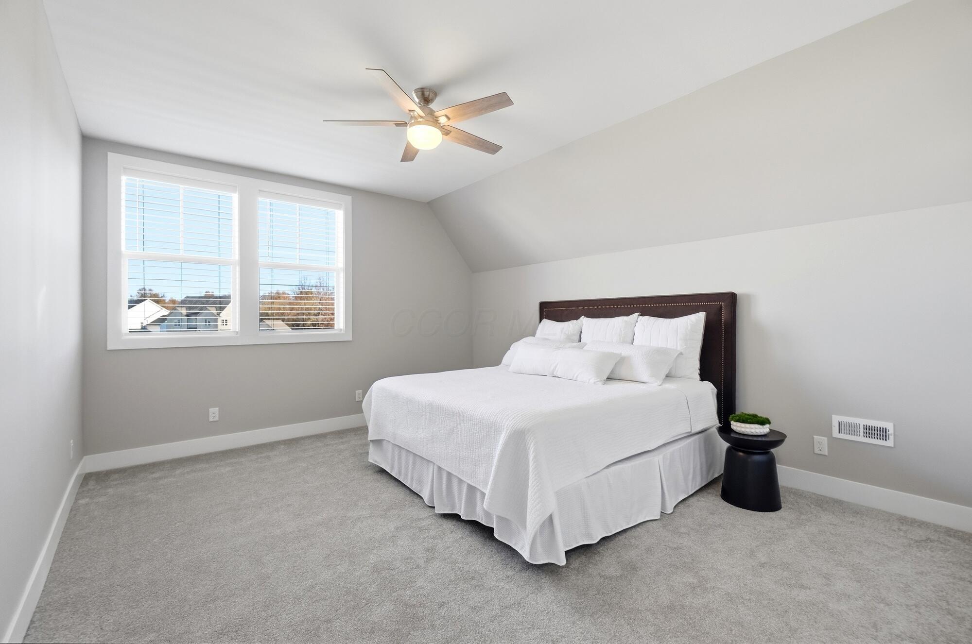
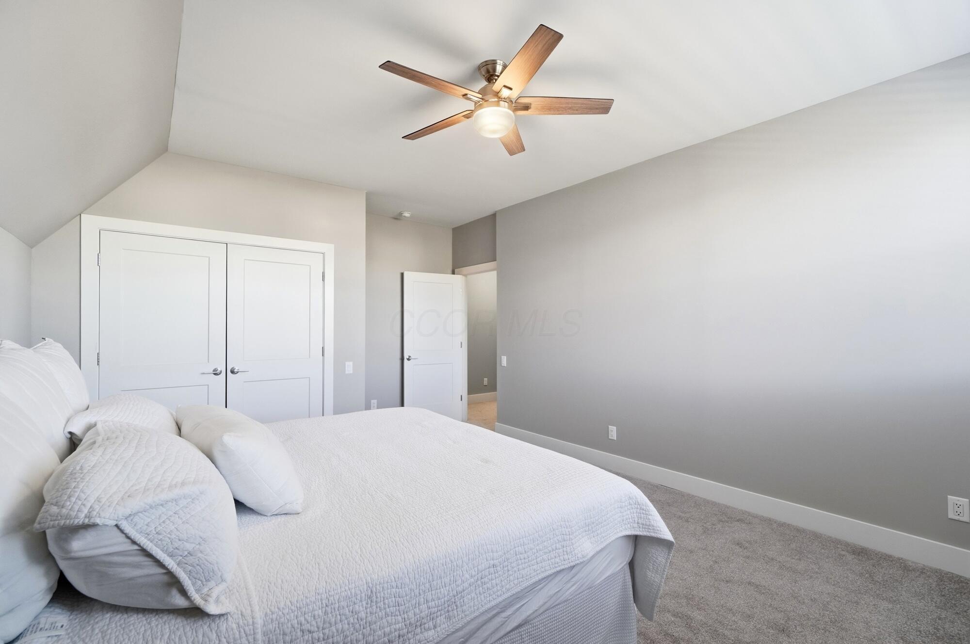
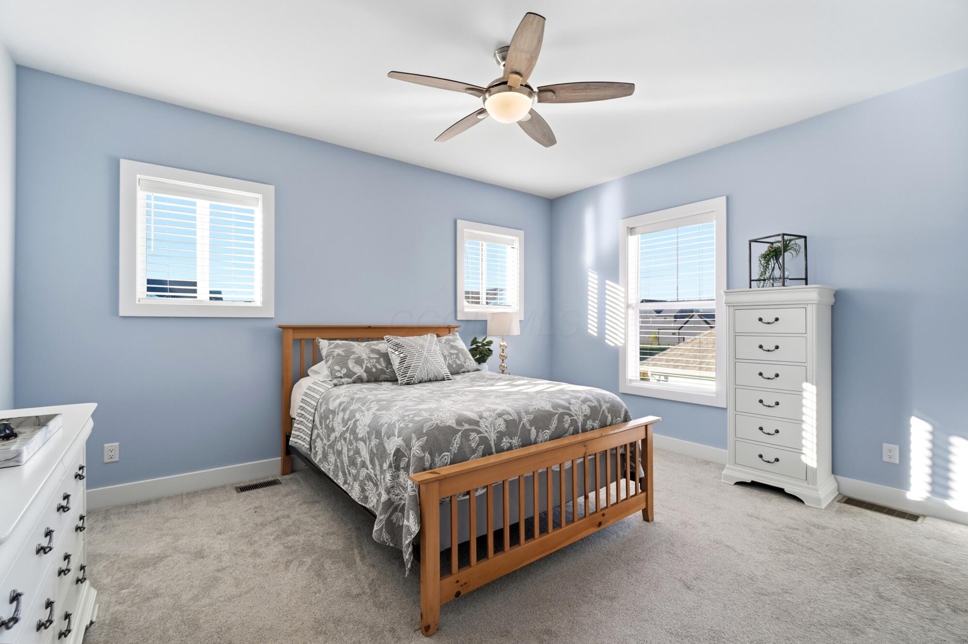
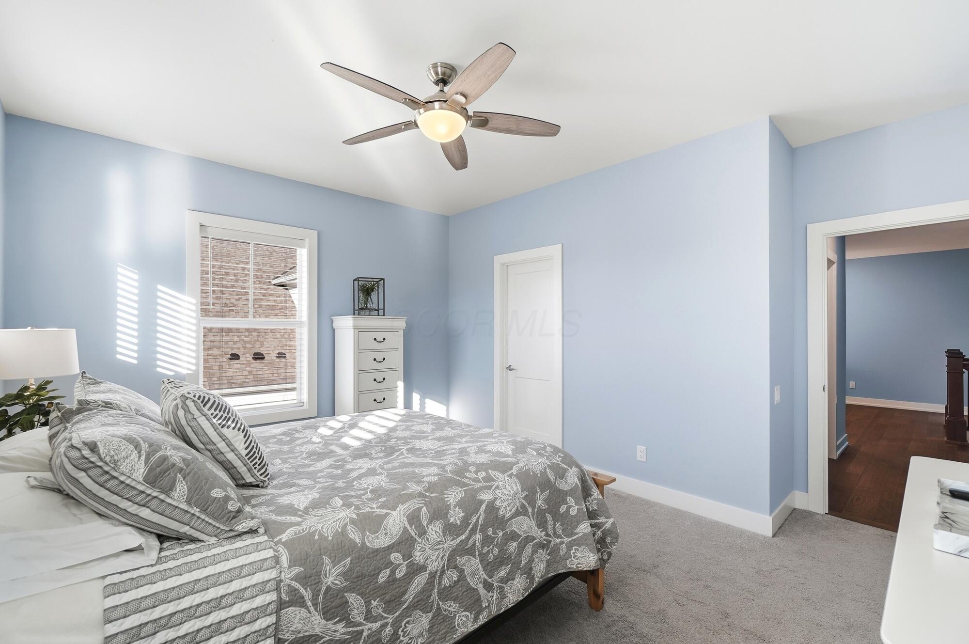
Upstairs, an oversized loft is ready for your office, hobbies, or TV lounge. Bedroom three offers a walk-in closet and bonus space for a pocket office or study room. Oversized bedroom four includes a secluded study space and an exceptionally large storage area or walk-in closet. Even the ergonomically placed light switches showcase the attention to detail! If over 3,300 sq ft above grade isn't enough, the unfinished basement has a bathroom rough-in and is ready for your vision.

And the downtown experience? Enjoy dining, shopping, and socializing--all within two blocks of your new home. Evans Farm is THE downtown of Lewis Center, Ohio, and you're invited to make it yours!

11/22/2026 1:00PM - 3:00PM EST

11/29/2026 1:00PM - 3:00PM EST

4
beds

3
baths

3,361 Sq.Ft. LIVING AREA

10,454.4 Sq.Ft. lot

Features & Amenities

Interior

  • total bedrooms4
  • Total bathrooms3
  • full bathrooms3
  • Flooring Wood, Carpet, Ceramic/Porcelain
  • Fireplace Two, Gas Log
  • other interior Features Garden/Soak Tub, On-Demand Water Heater

Area & Lot

  • Status For Sale
  • OPEN HOUSE

    11/22/2026 1:00PM - 3:00PM EST

    11/29/2026 1:00PM - 3:00PM EST

  • Living Area3,361 Sq.Ft.
  • Total Area2,921 Sq.Ft.
  • Lot Area10,454.4 Sq.Ft.
  • MLS® ID226043717
  • TypeResidential
  • YEAR BUILT2020
  • NeighborhoodLewis Center
  • Architecture StylesCraftsman
  • School DistrictOLENTANGY LSD 2104 DEL CO.

Exterior

  • Garage Space2.0
  • water SourcePublic
  • parkingGarage Door Opener, Attached Garage, Side Load
  • HEAT TYPEForced Air
  • AIR CONDITIONINGCentral Air
  • sewerPublic Sewer
  • SubstructurePoured
  • HOA AmenitiesPark, Sidewalk

Financial

  • Sales Price$887,500
  • Real Estate Tax $17,847/yr
  • HOA $510
image

Schedule a Showing

We would love to show you our beautiful property. Please select your preferred date and time below. An agent will be in touch shortly to confirm your appointment.

Schedule a Showing

We would love to show you our beautiful property. Please select your preferred date and time below. An agent will be in touch shortly to confirm your appointment.

Thank you for your interest in 2356 Linden Street, Lewis Center, OH 43035. We are reviewing your request and will be in touch shortly!

Mortgage Calculator

Estimate your monthly mortgage payment, including the principal and interest, property taxes, and HOA. Adjust the values to generate a more accurate rate.

All estimates are provided for informational purposes only. Actual amounts may vary.
$0,000 Your Payment 20 15 65
$0,000 Your Payment

Lewis Center

Young subdivisions with single-family homes are woven between rural estates and family farms.

Explore

Work With Us

Whether you are buying, selling or building your real estate career, Rolls Realty is your local partner of excellence. Let's connect!

Follow Us on Instagram