
Leave a Message

Thank you for your message. We will be in touch with you shortly.

Search Homes
365 Shumard Lane, Lot 303
SEE ALL PHOTOS
365 Shumard Lane, Lot 303
Courtesy of Charlene K Fairman - The Realty Firm
Sold

365 Shumard Lane, Lot 303

365 Shumard Lane, Lot 303, Westerville, OH 43082

$557,900
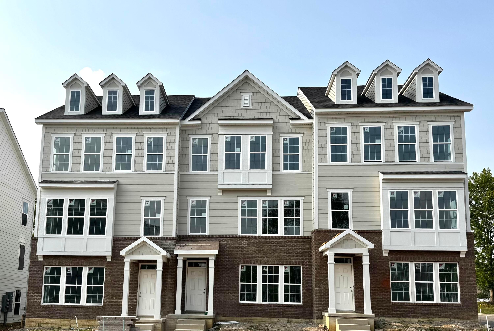
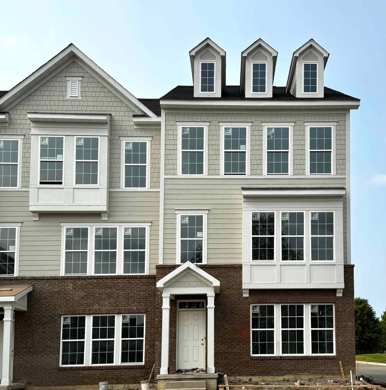
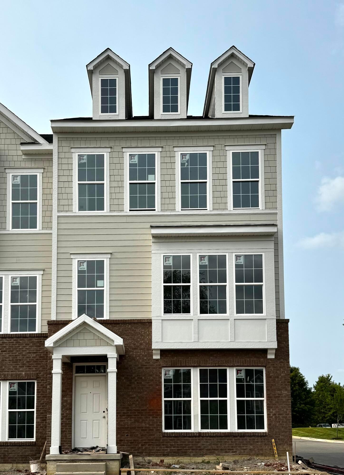
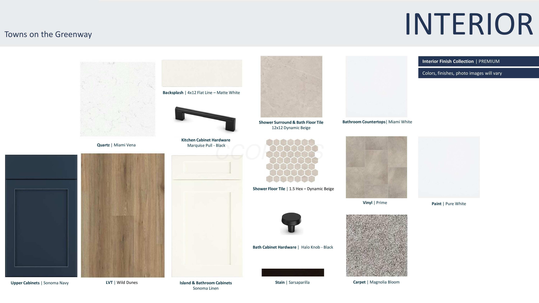
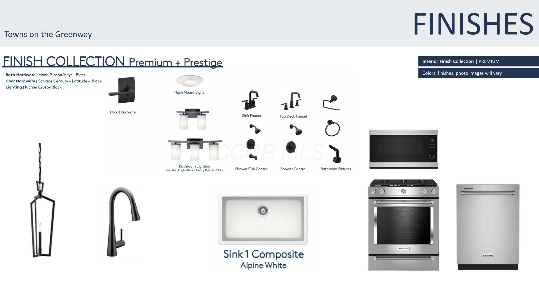
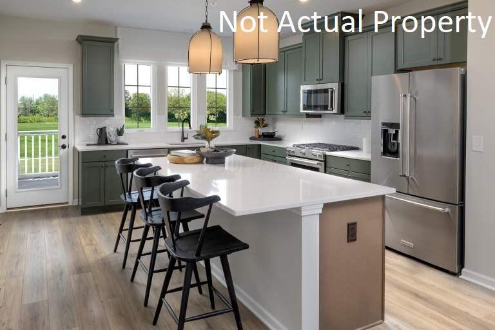
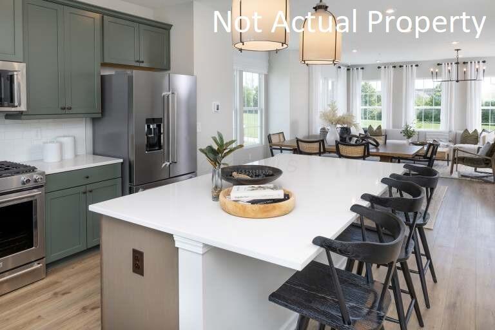
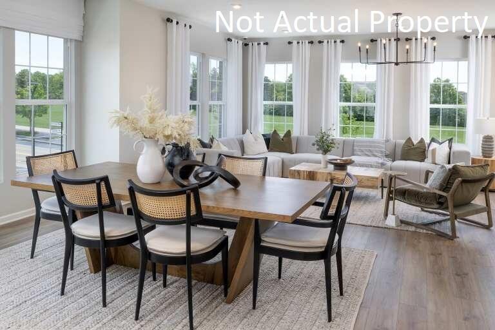
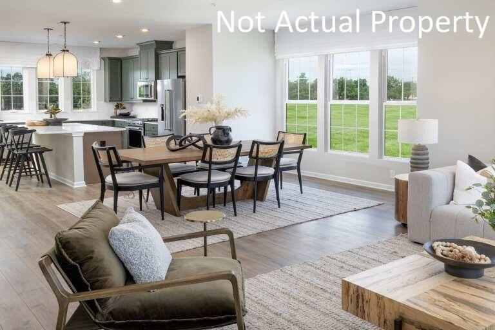
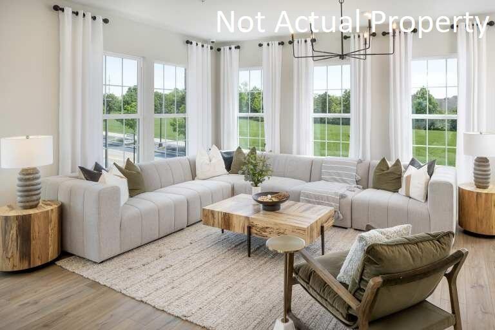
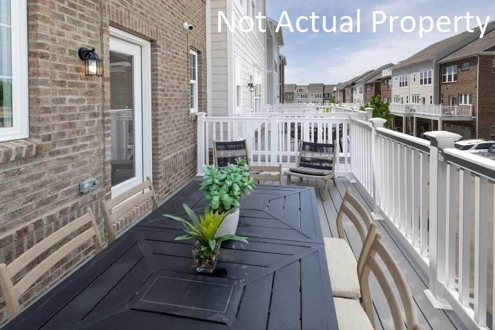
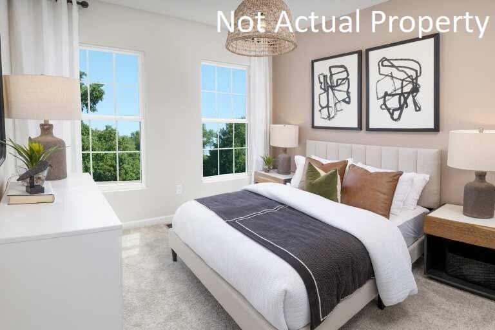
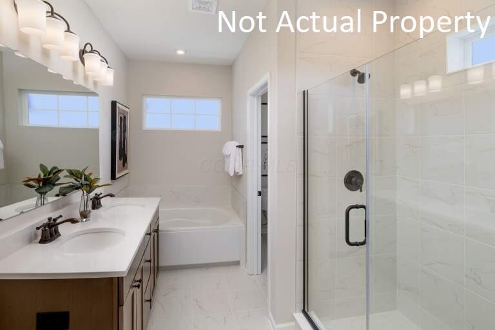
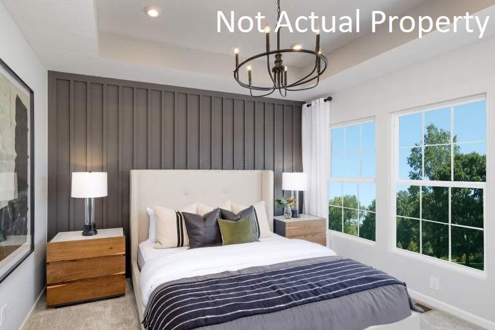
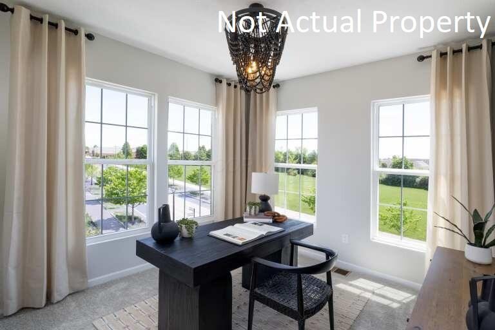
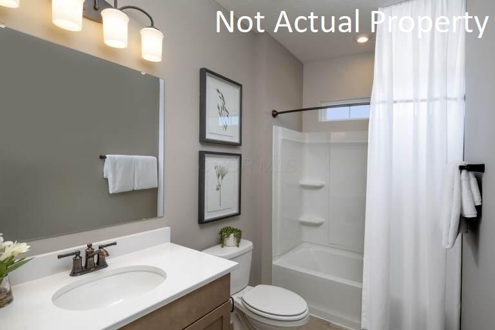
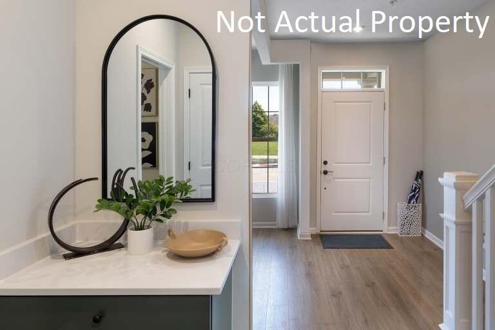
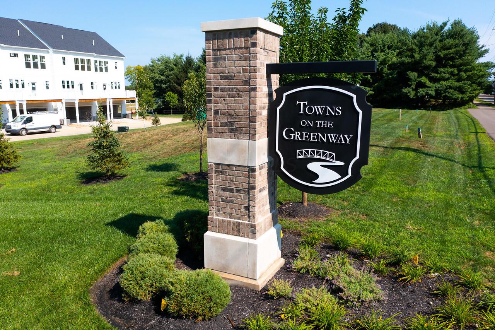
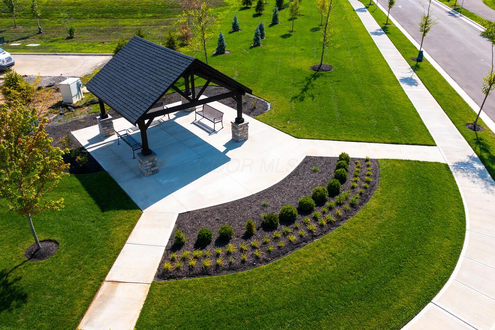
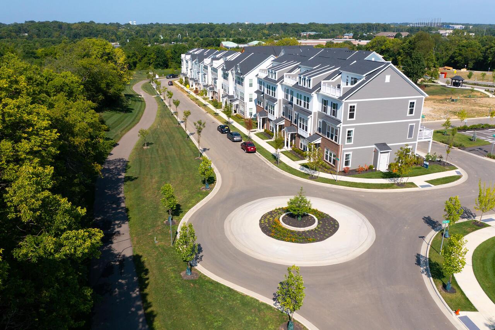
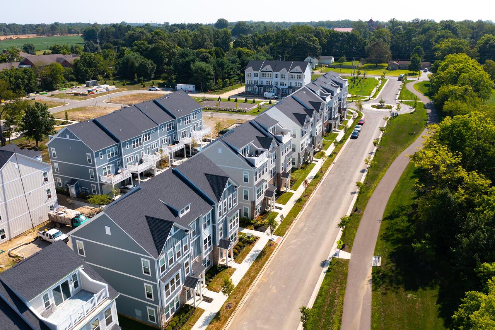
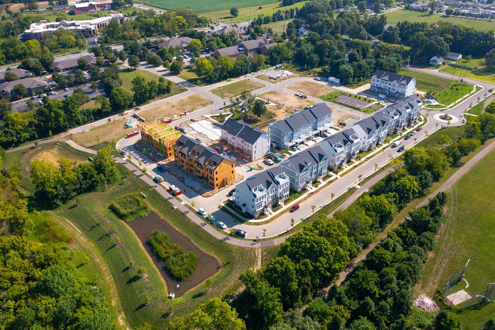
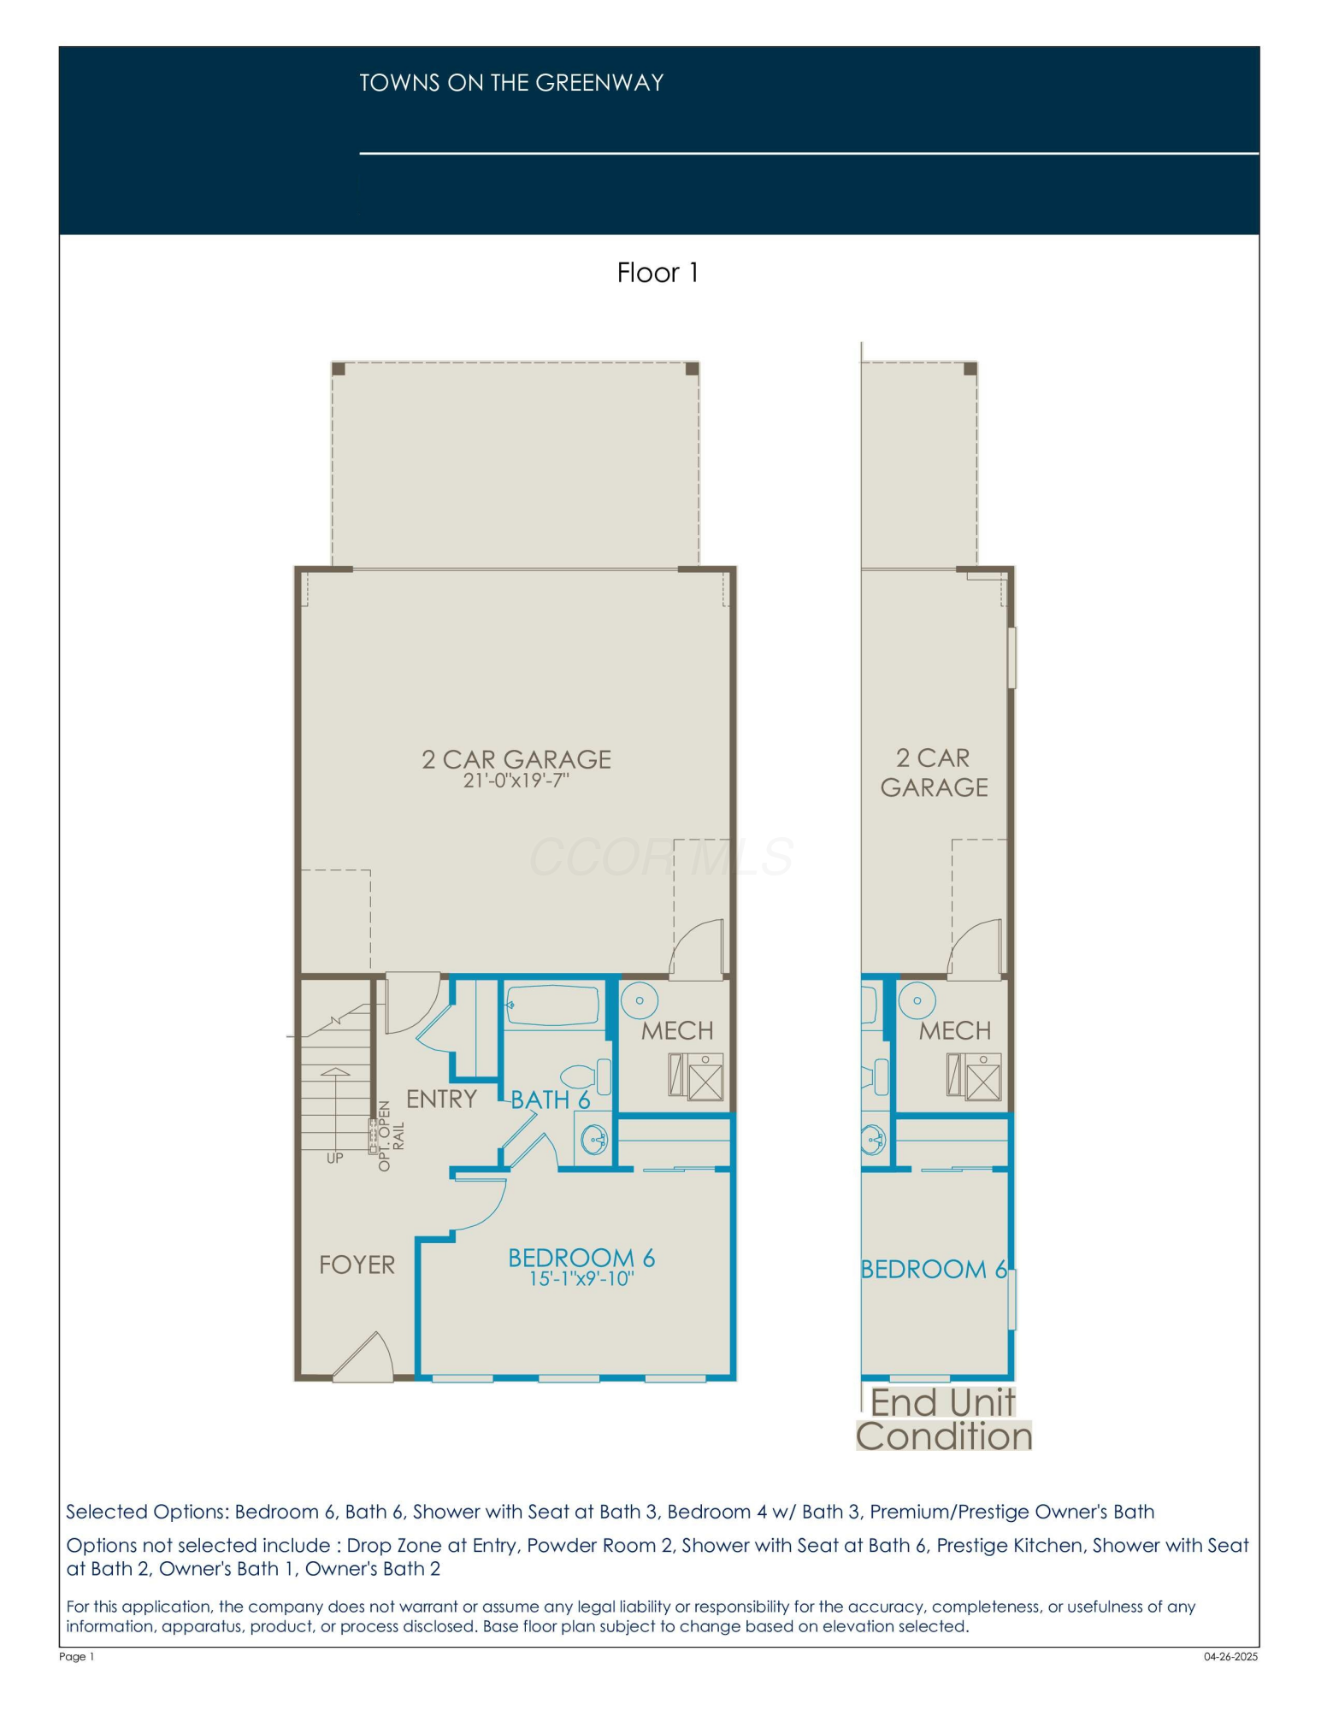
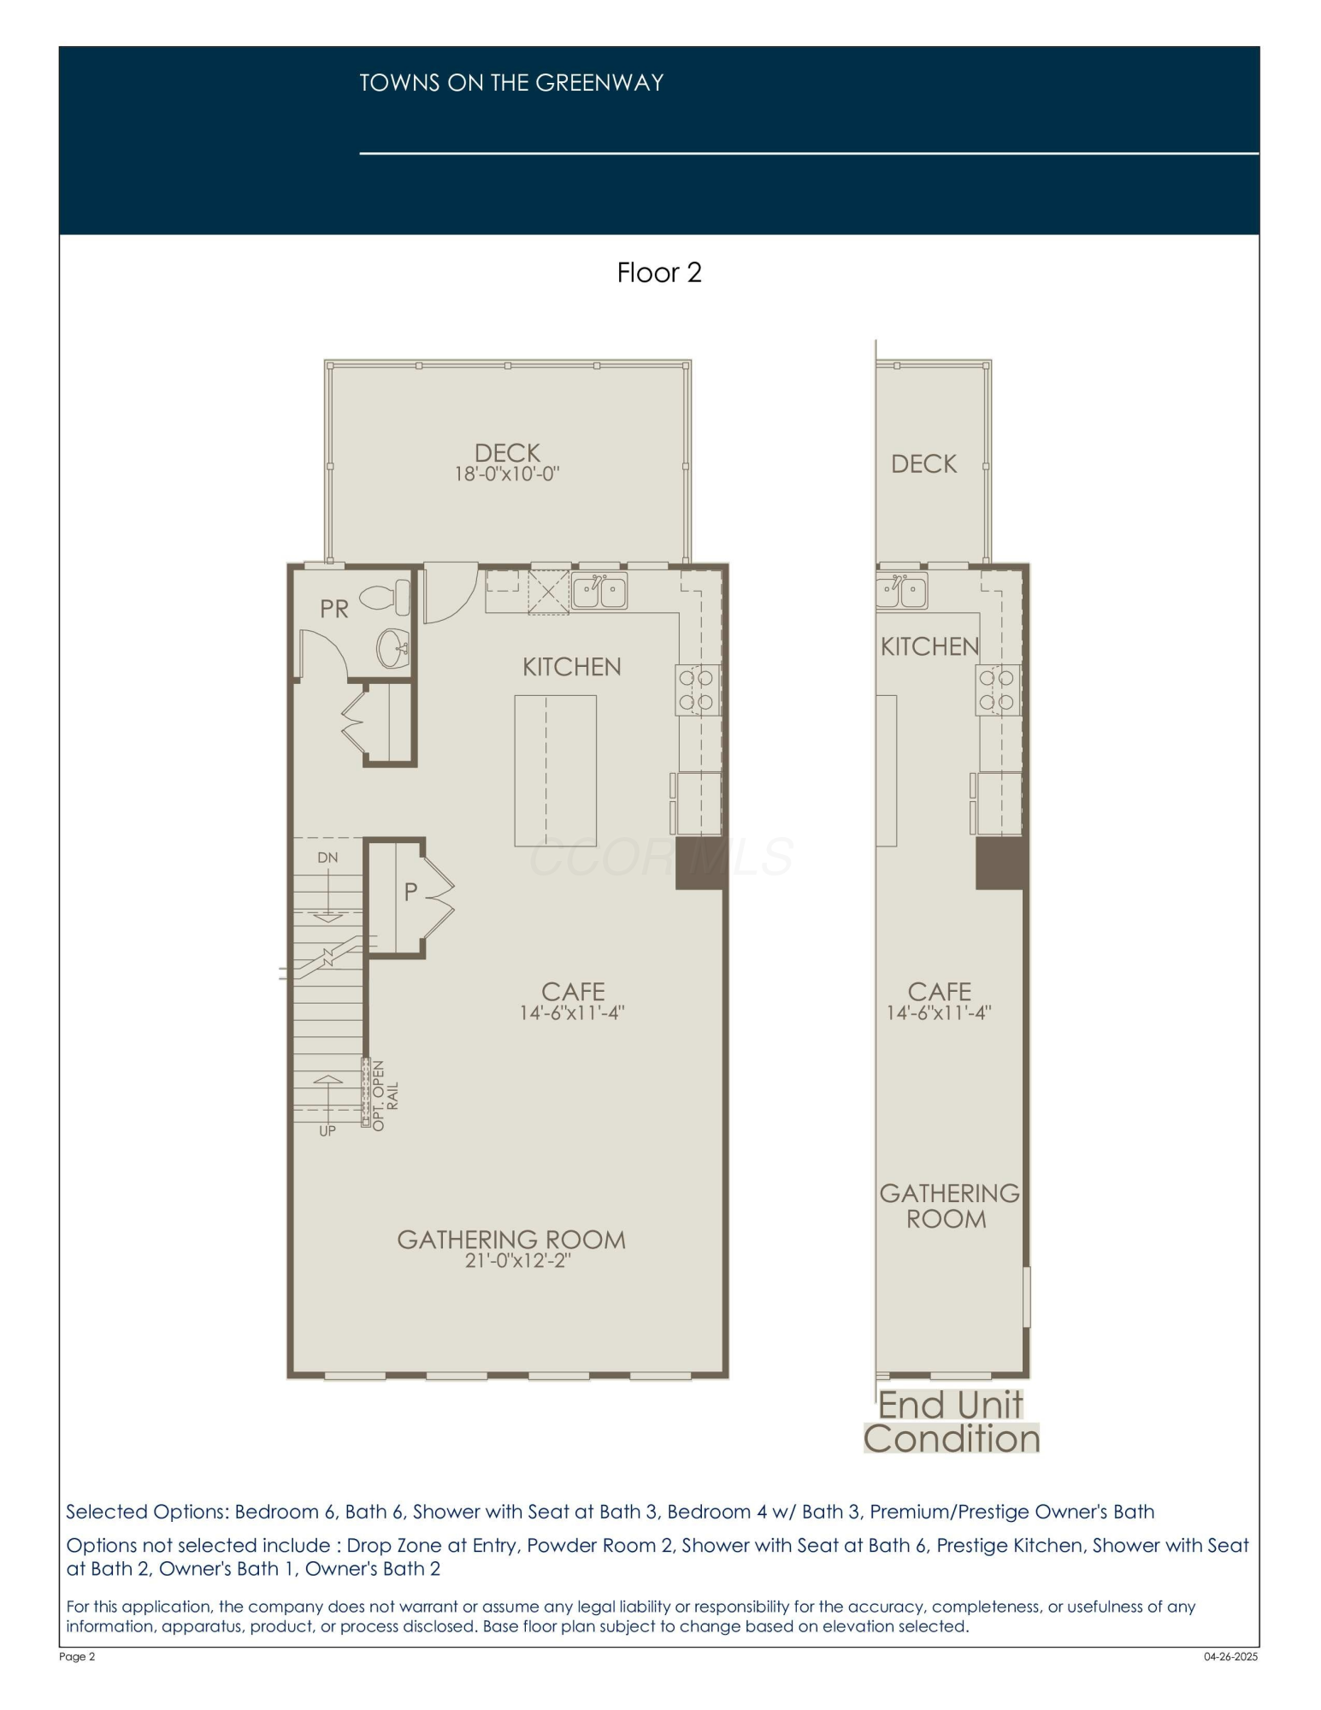
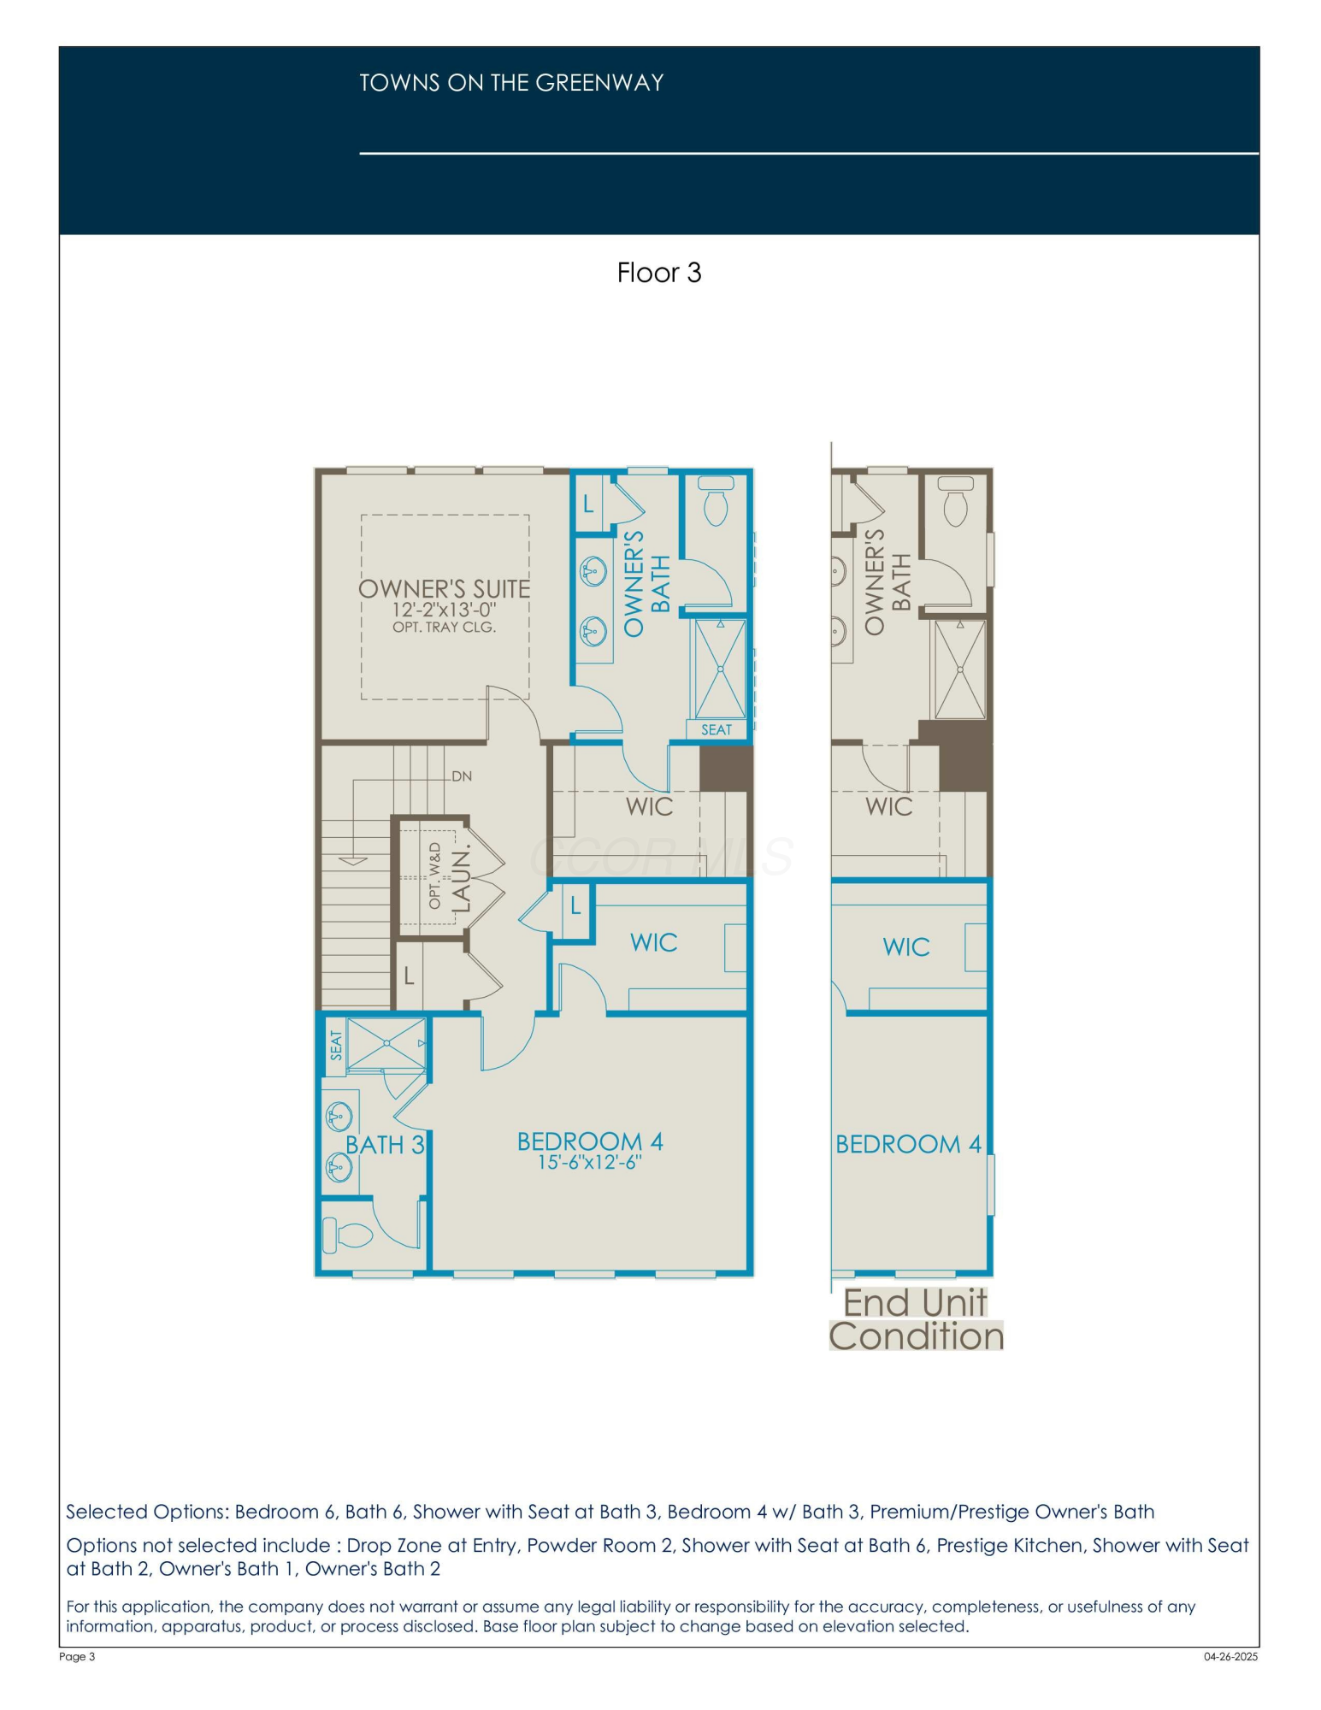
ESTIMATED COMPLETION BY THE END OF AUGUST. This is an amazing new 3 bed, 3 full and 1 half bath end unit home in Towns on the Greenway. The 2nd floor kitchen has stainless KitchenAide gas appliances, sonoma navy and linen cabinets, miami vena quartz counters, finish line matte white tile backsplash, an upgraded alpine white composite single bowl undermount sink with a sleek faucet, a large island with tons of space for seating, gorgeous abbotswell pendant lighting and a pantry for storage. A light and bright eating space and great room, a powder room and a wonderful deck off the kitchen, a perfect place to relax with a good book. The 3rd floor owners suite has a beautiful tray ceiling and a private bath with a double bowl vanity, miami white quartz counter, spacious dynamic beige tile walk in shower with seat, an enclosed toilet area, linen closet and a spacious walk-in closet. An add'l bed with a private full bath, walk in tile shower with seat and large walk in closet and a convenient hall laundry space. A 1st floor bed, full bath and a 2 car garage. Premium selections throughout, 5 extra windows, Smart home features included, Black finishes and fixtures, Luxury vinyl tile flooring throughout the 1st and 2nd levels and beautiful rail and wood spindles. Upscale townhome living, walkable to the bars, restaurants and shops of Uptown Westerville, the trails of the Alum Creek Greenway and the Westerville Community Center. Interior photos are of a model, not the actual home.

3
beds

4
baths

2,194 Sq.Ft. LIVING AREA

Features & Amenities

Interior

  • total bedrooms3
  • Total bathrooms4
  • full bathrooms3
  • half bathroom1
  • Flooring Laminate, Carpet, Ceramic/Porcelain, Vinyl
  • other interior Features On-Demand Water Heater

Area & Lot

  • Status Sold
  • Date Sold August 28, 2026
  • Living Area2,194 Sq.Ft.
  • Total Area2,194 Sq.Ft.
  • MLS® ID226021660
  • TypeCondo
  • YEAR BUILT2026
  • NeighborhoodWesterville
  • School DistrictWESTERVILLE CSD 2514 FRA CO.

Exterior

  • Garage Space2.0
  • water SourcePublic
  • parkingAttached Garage
  • HEAT TYPEForced Air
  • AIR CONDITIONINGCentral Air
  • sewerPublic Sewer
  • SubstructureSlab
  • HOA AmenitiesSidewalk

Financial

  • Sales Price$557,900
  • HOA $185/mo

Westerville

Explore

Work With Us

Whether you are buying, selling or building your real estate career, Rolls Realty is your local partner of excellence. Let's connect!

Follow Us on Instagram