5614 Jessica Lane W
5614 Jessica Lane W
5614 Jessica Lane W
5614 Jessica Lane W
5614 Jessica Lane W
5614 Jessica Lane W
5614 Jessica Lane W
5614 Jessica Lane W
5614 Jessica Lane W
5614 Jessica Lane W
5614 Jessica Lane W
5614 Jessica Lane W
5614 Jessica Lane W
5614 Jessica Lane W
5614 Jessica Lane W
5614 Jessica Lane W
5614 Jessica Lane W
5614 Jessica Lane W
5614 Jessica Lane W
5614 Jessica Lane W
5614 Jessica Lane W
5614 Jessica Lane W
5614 Jessica Lane W
5614 Jessica Lane W
5614 Jessica Lane W
5614 Jessica Lane W
5614 Jessica Lane W
5614 Jessica Lane W
5614 Jessica Lane W
5614 Jessica Lane W
5614 Jessica Lane W
5614 Jessica Lane W
5614 Jessica Lane W
5614 Jessica Lane W
5614 Jessica Lane W
5614 Jessica Lane W
5614 Jessica Lane W
5614 Jessica Lane W
5614 Jessica Lane W
5614 Jessica Lane W
5614 Jessica Lane W
5614 Jessica Lane W
5614 Jessica Lane W
5614 Jessica Lane W
5614 Jessica Lane W
5614 Jessica Lane W
5614 Jessica Lane W
5614 Jessica Lane W
5614 Jessica Lane W
5614 Jessica Lane W
5614 Jessica Lane W
5614 Jessica Lane W
5614 Jessica Lane W
5614 Jessica Lane W
5614 Jessica Lane W
5614 Jessica Lane W
5614 Jessica Lane W
5614 Jessica Lane W
SEE ALL PHOTOS
5614 Jessica Lane W
5614 Jessica Lane W
5614 Jessica Lane W
5614 Jessica Lane W
5614 Jessica Lane W
5614 Jessica Lane W
5614 Jessica Lane W
5614 Jessica Lane W
5614 Jessica Lane W
5614 Jessica Lane W
5614 Jessica Lane W
5614 Jessica Lane W
5614 Jessica Lane W
5614 Jessica Lane W
5614 Jessica Lane W
5614 Jessica Lane W
5614 Jessica Lane W
5614 Jessica Lane W
5614 Jessica Lane W
5614 Jessica Lane W
5614 Jessica Lane W
5614 Jessica Lane W
5614 Jessica Lane W
5614 Jessica Lane W
5614 Jessica Lane W
5614 Jessica Lane W
5614 Jessica Lane W
5614 Jessica Lane W
5614 Jessica Lane W
5614 Jessica Lane W
5614 Jessica Lane W
5614 Jessica Lane W
5614 Jessica Lane W
5614 Jessica Lane W
5614 Jessica Lane W
5614 Jessica Lane W
5614 Jessica Lane W
5614 Jessica Lane W
5614 Jessica Lane W
5614 Jessica Lane W
5614 Jessica Lane W
5614 Jessica Lane W
5614 Jessica Lane W
5614 Jessica Lane W
5614 Jessica Lane W
5614 Jessica Lane W
5614 Jessica Lane W
5614 Jessica Lane W
5614 Jessica Lane W
5614 Jessica Lane W
5614 Jessica Lane W
5614 Jessica Lane W
5614 Jessica Lane W
5614 Jessica Lane W
5614 Jessica Lane W
5614 Jessica Lane W
5614 Jessica Lane W
5614 Jessica Lane W
Courtesy of Christina M Cameron - Rolls Realty
Sold

5614 Jessica Lane W

5614 Jessica Lane W, Powell, OH 43065

$489,900
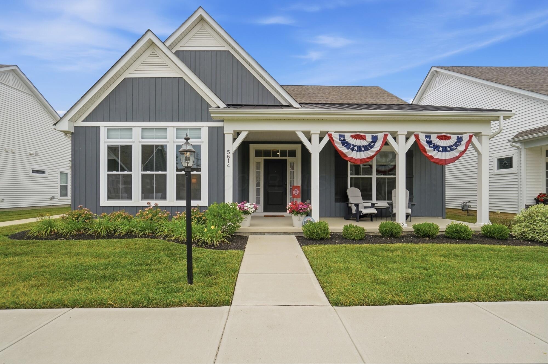
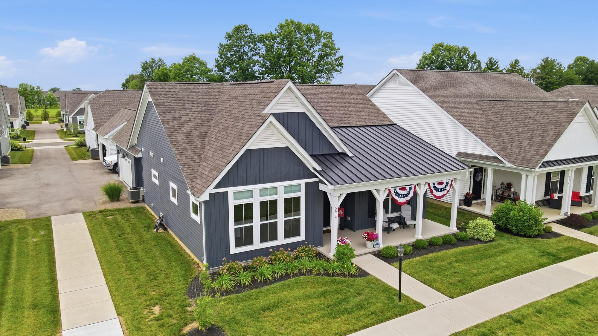
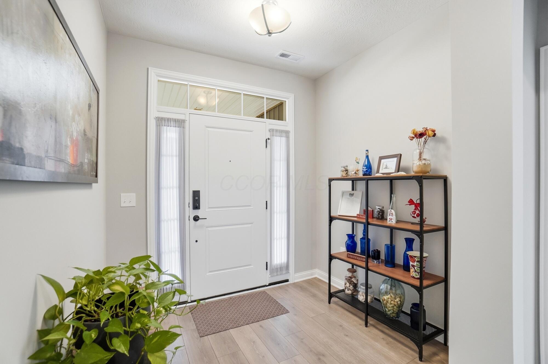
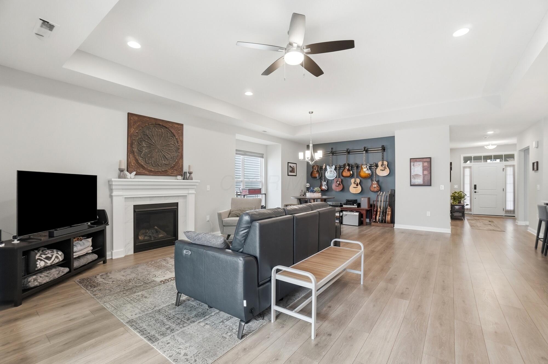
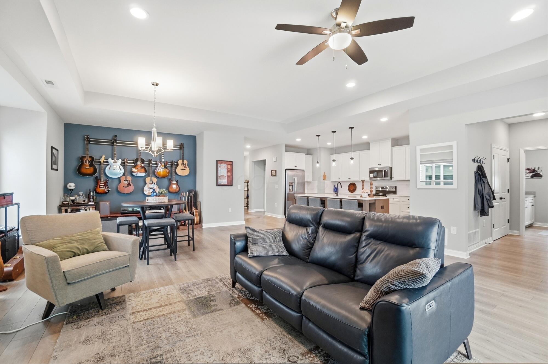
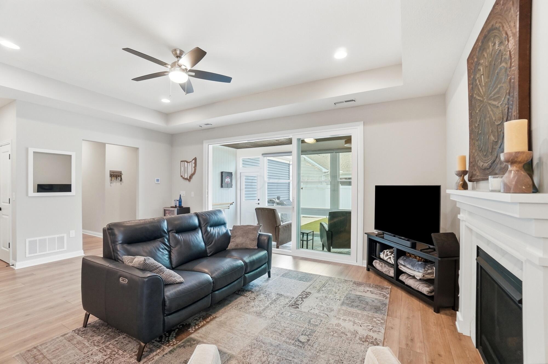
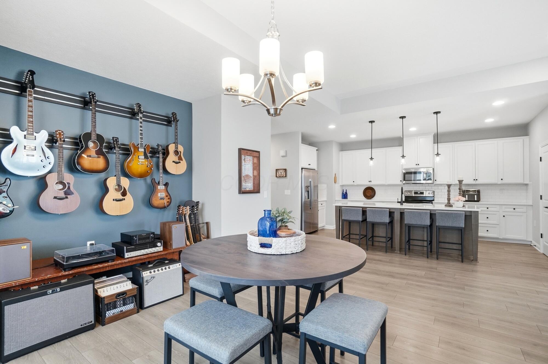
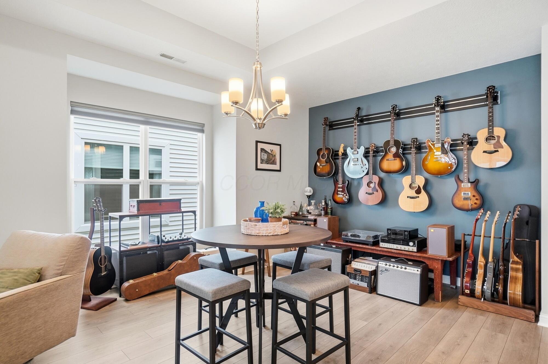
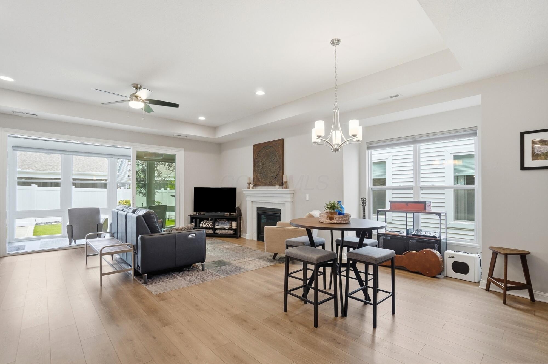
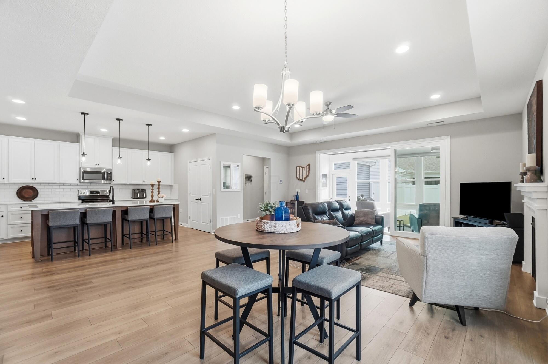
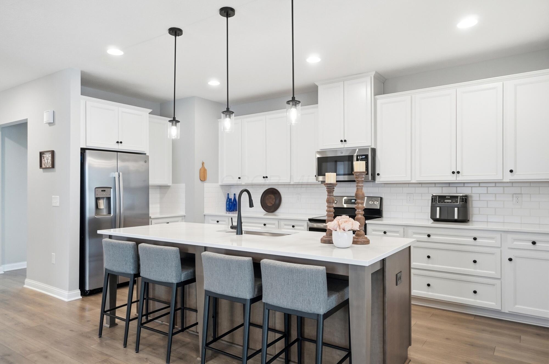
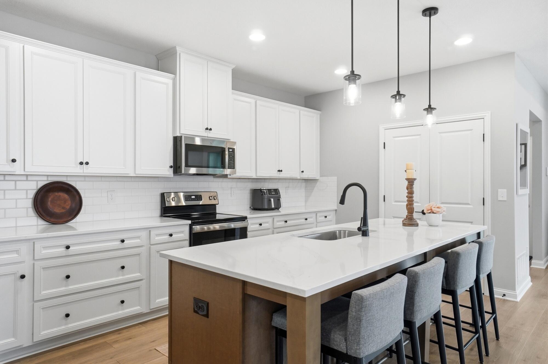
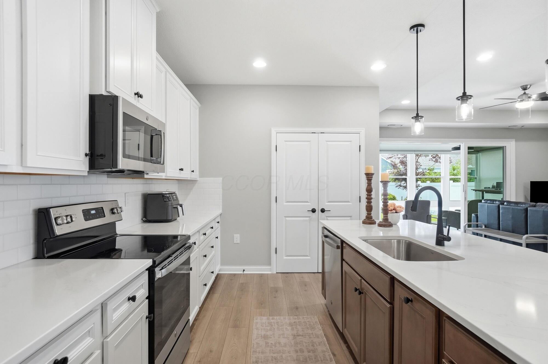
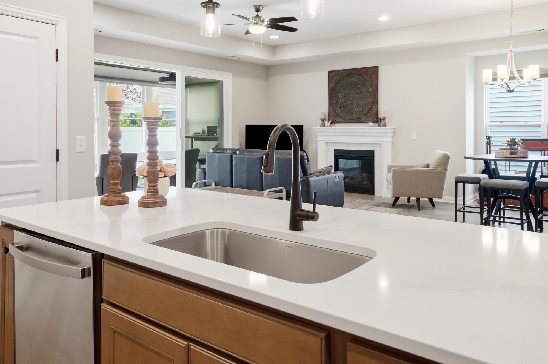
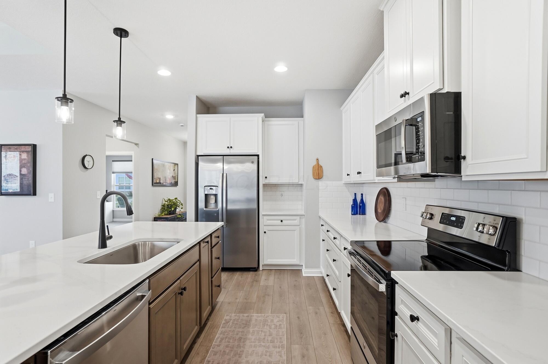
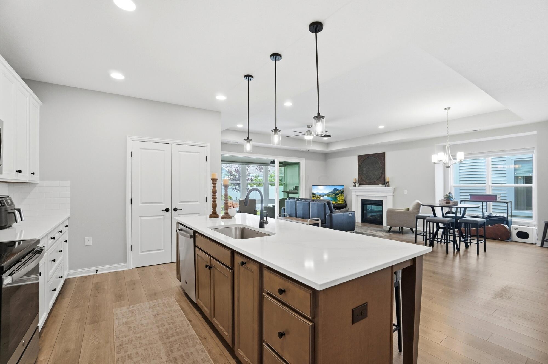
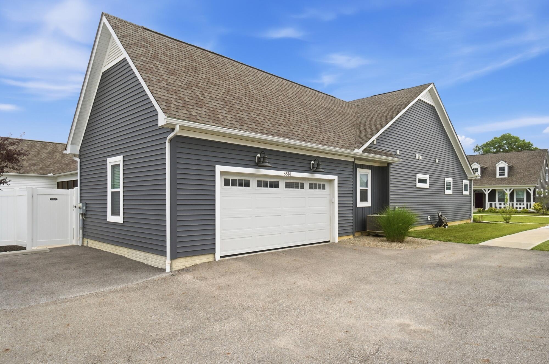
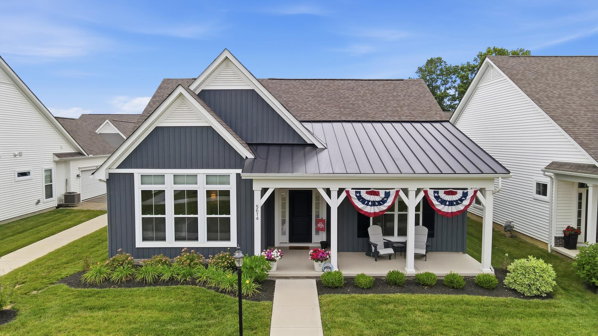
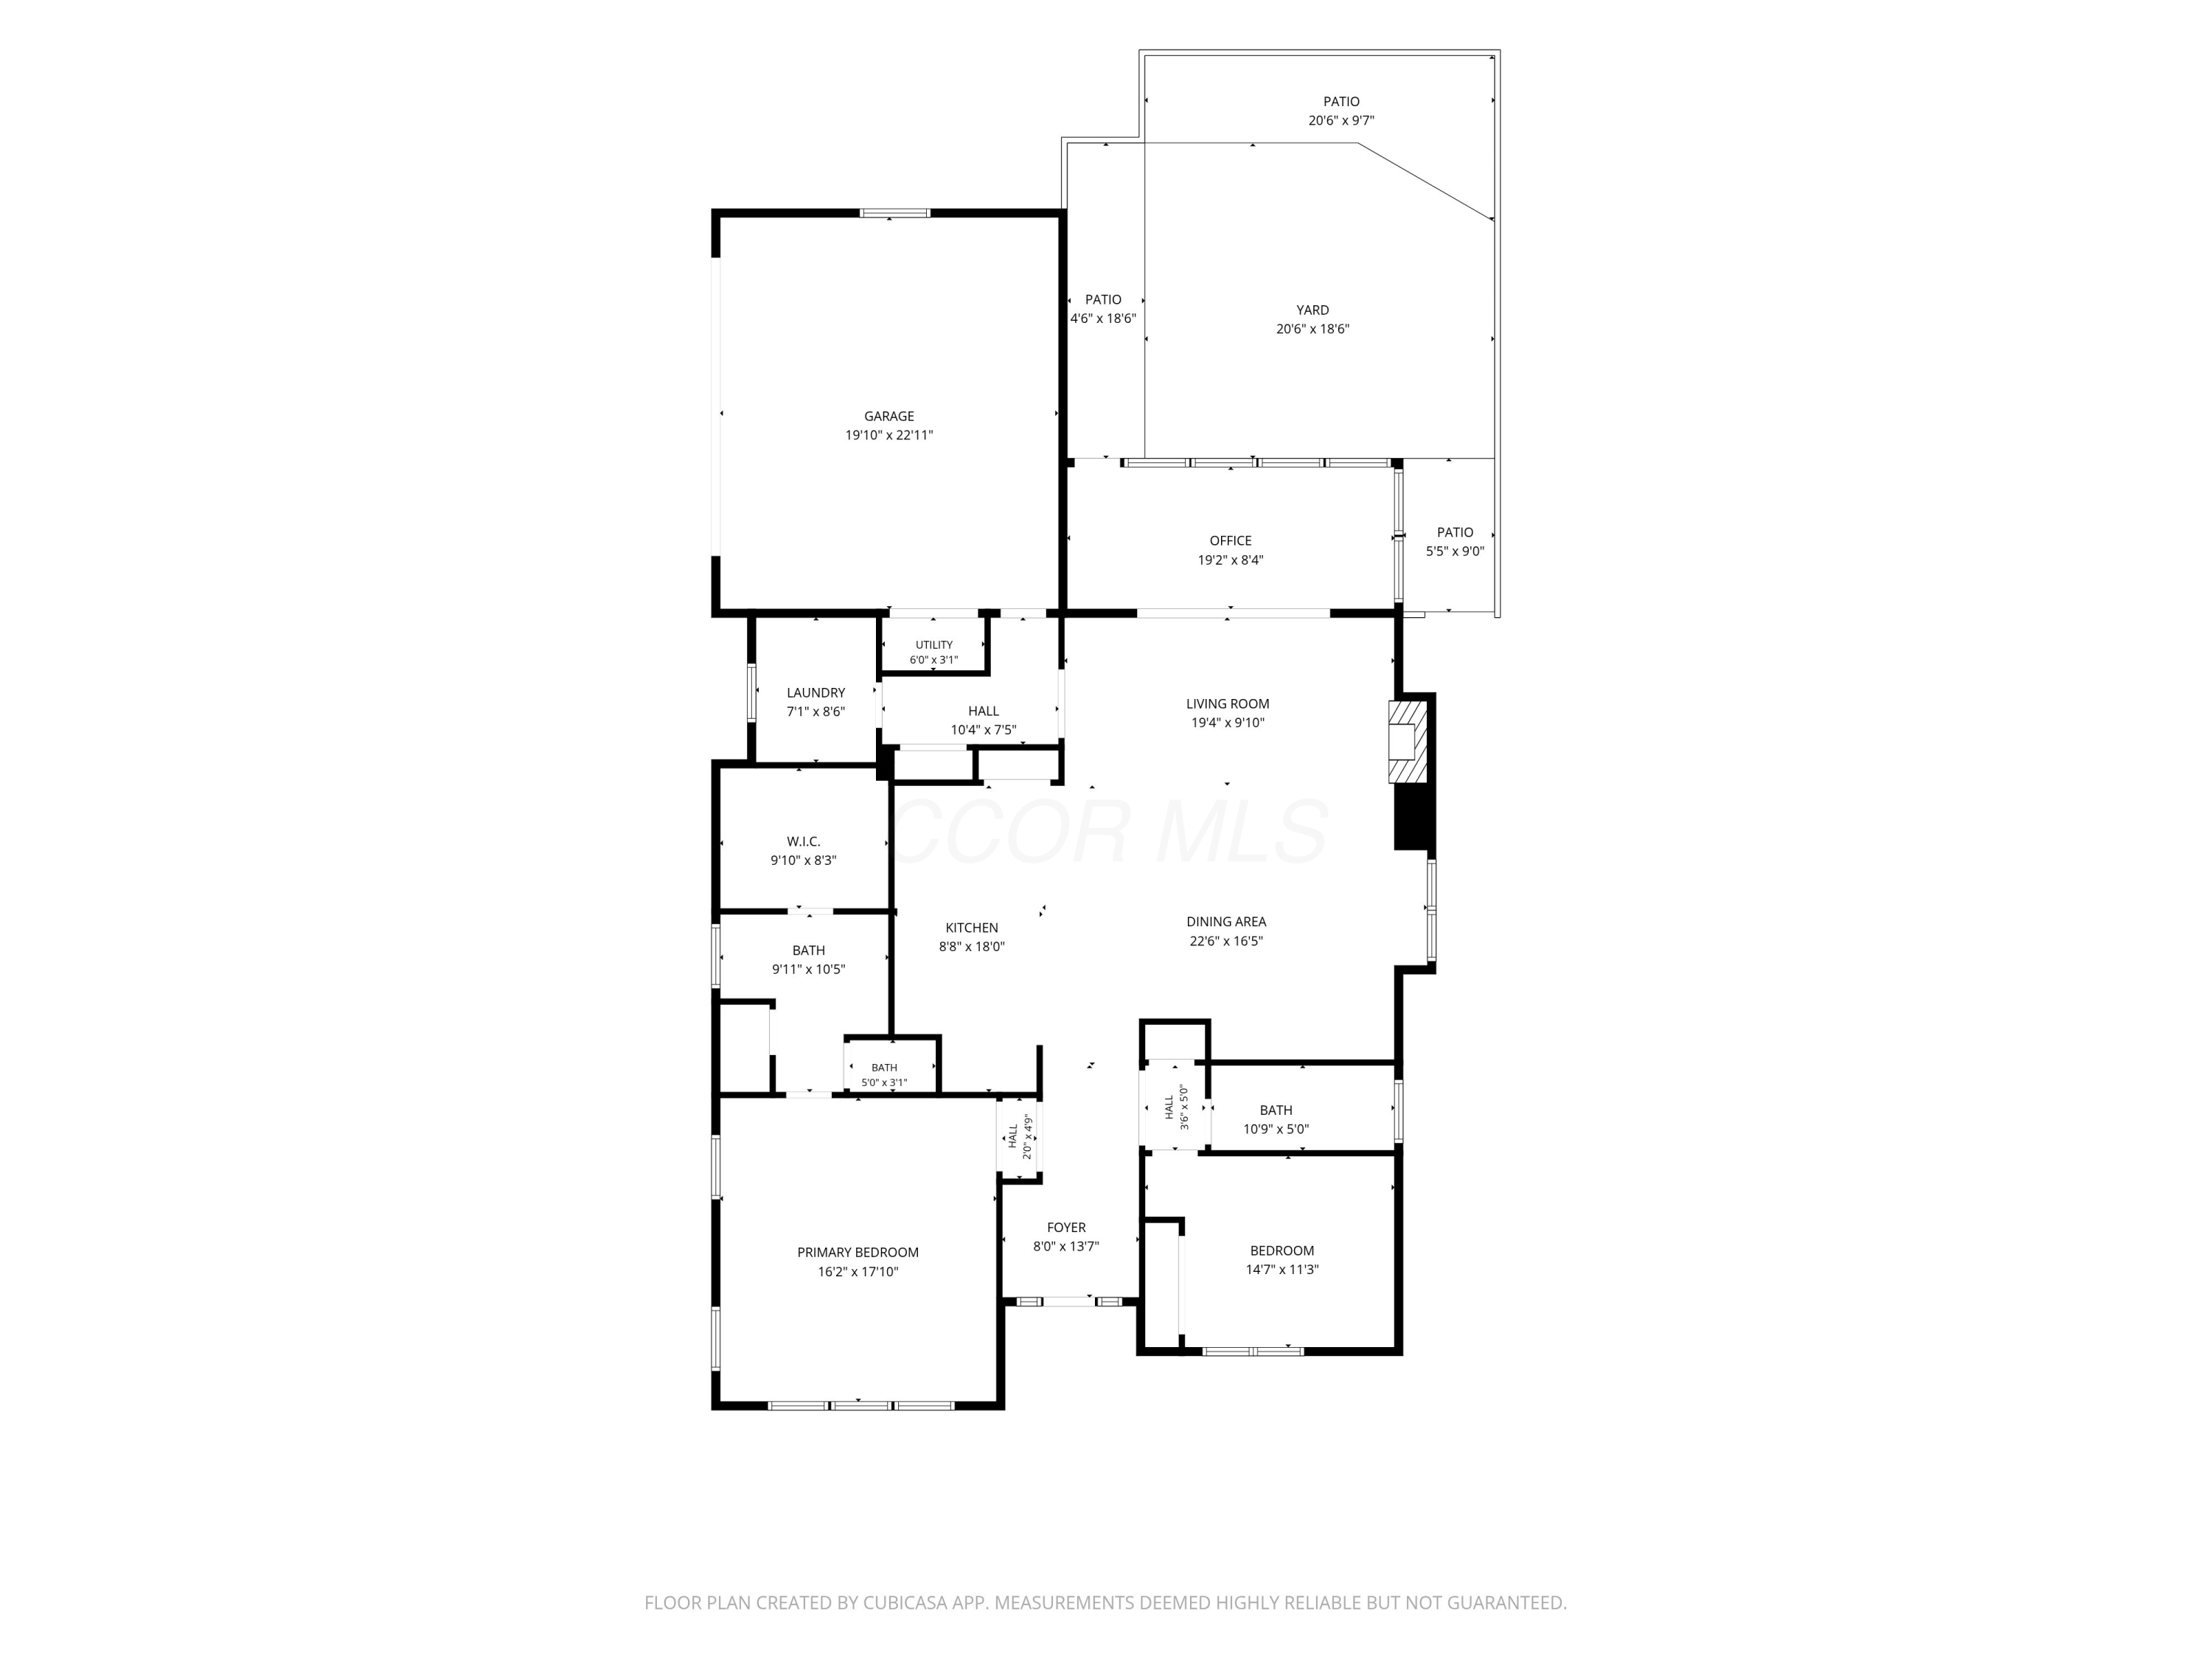
Great things come in twos! Featuring 2 bedrooms, 2 bathrooms, a 2-car garage, and over 2,000 square feet of finished living space, this beautiful nearly new free-standing condo offers the perfect blend of style, comfort, and low-maintenance living.

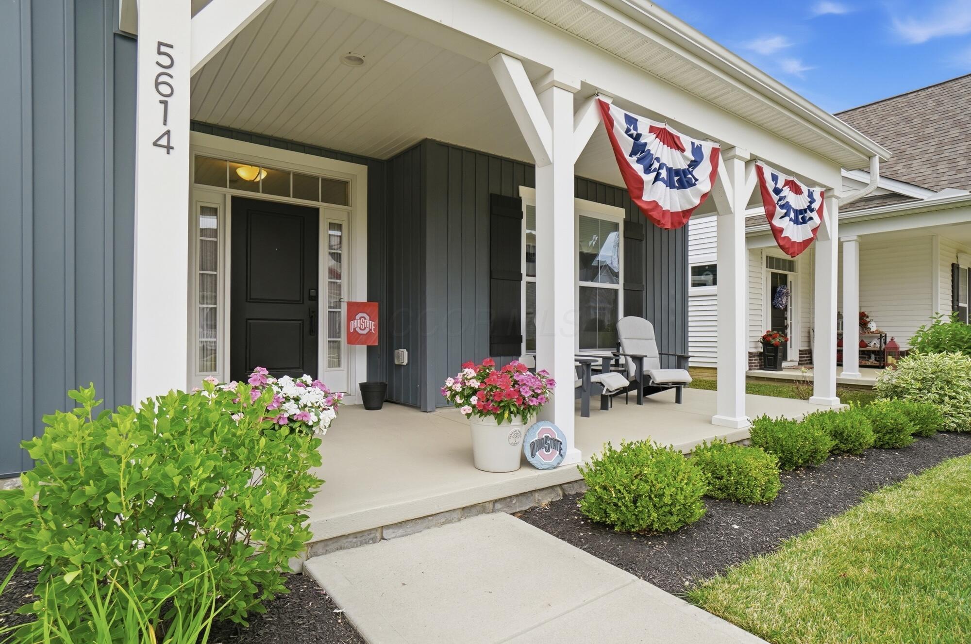
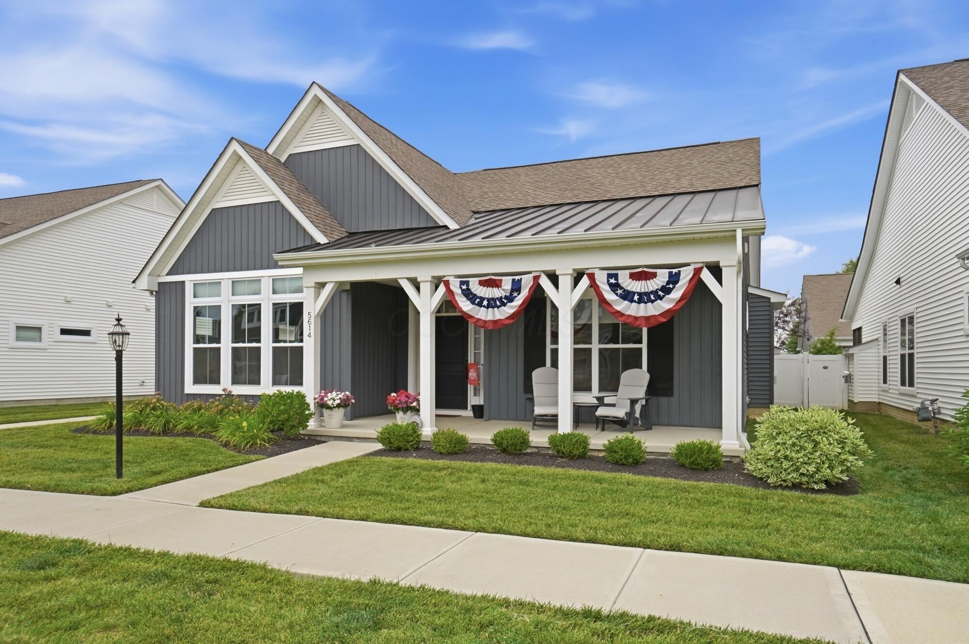
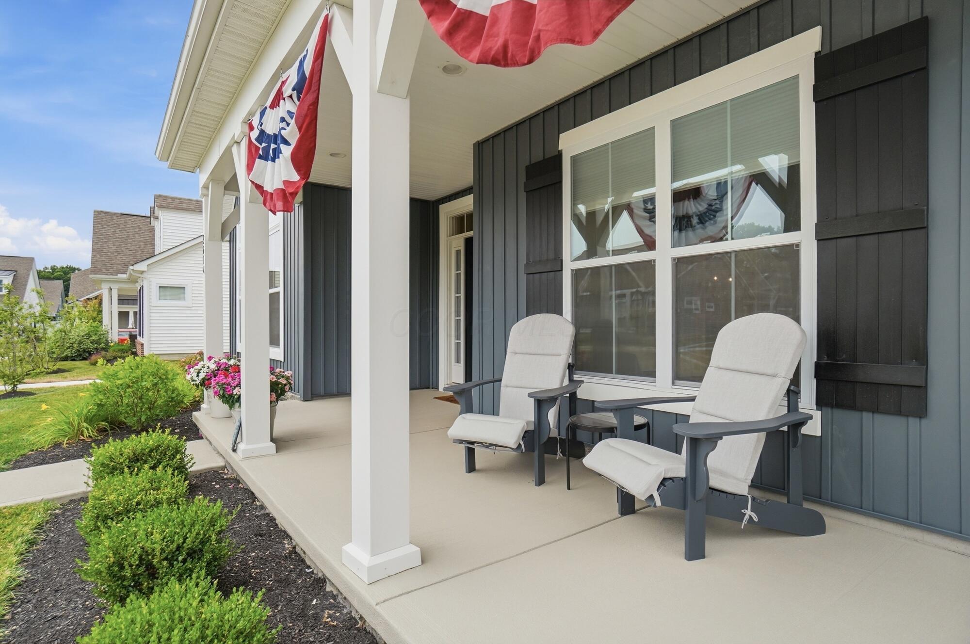
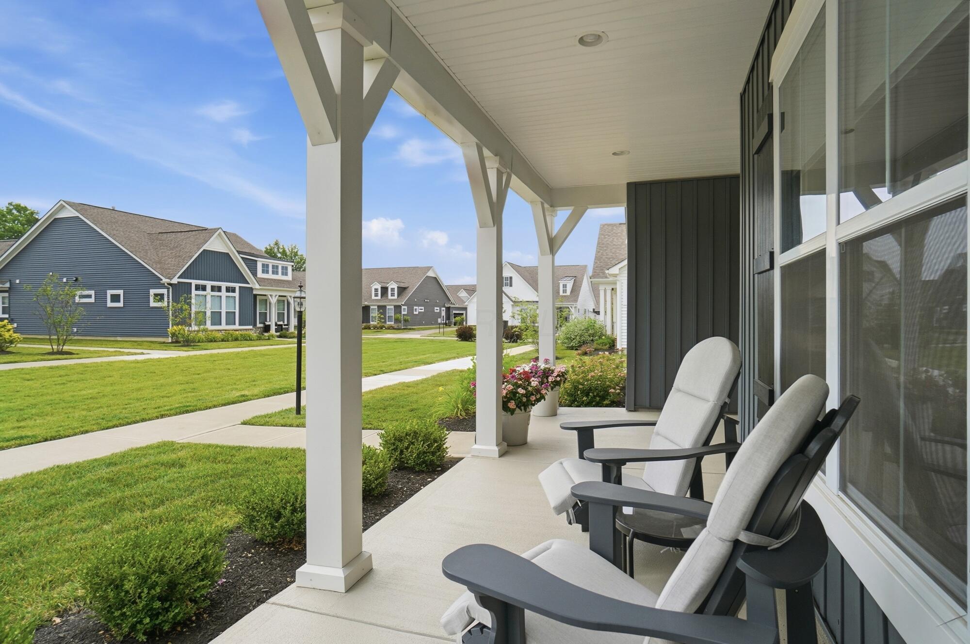
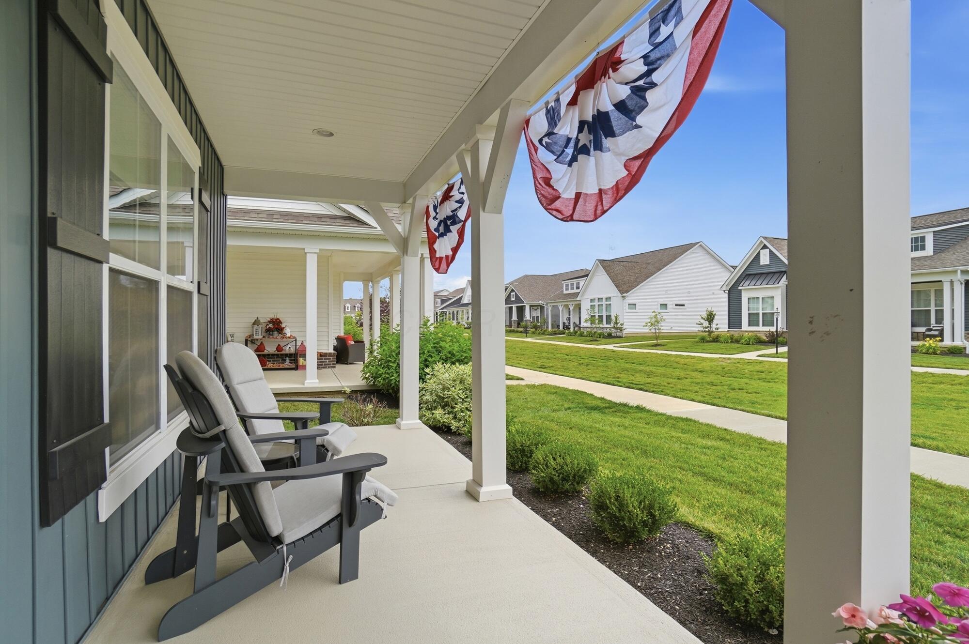
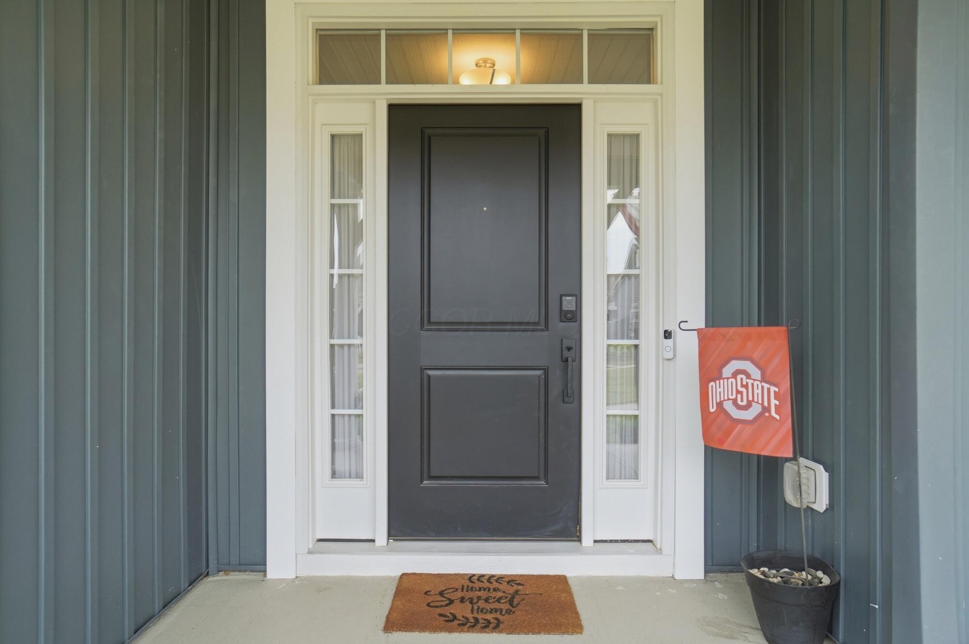
Nestled on an interior lot, you'll enjoy the privacy and charm of a welcoming front courtyard and quiet front porch. The open-concept design is bright, airy, and thoughtfully planned for everyday living and effortless entertaining.

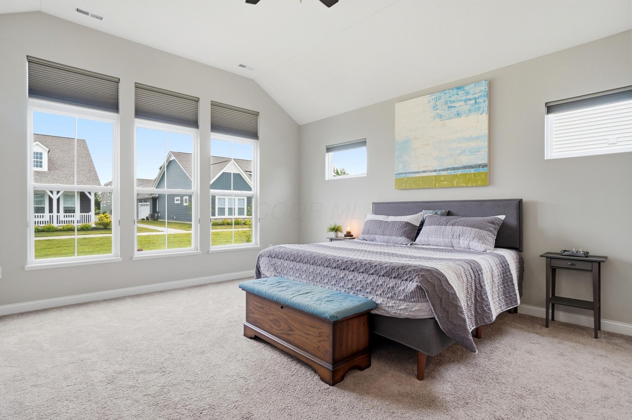
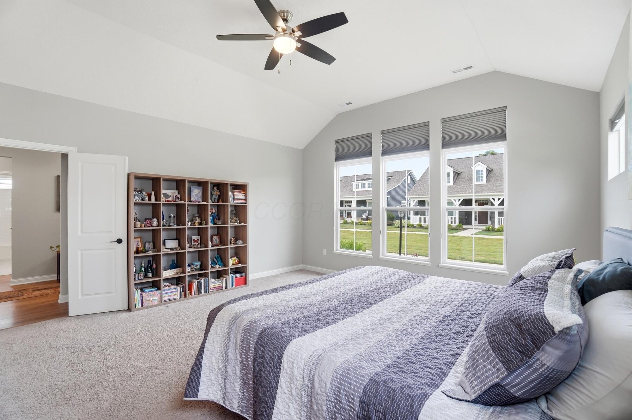
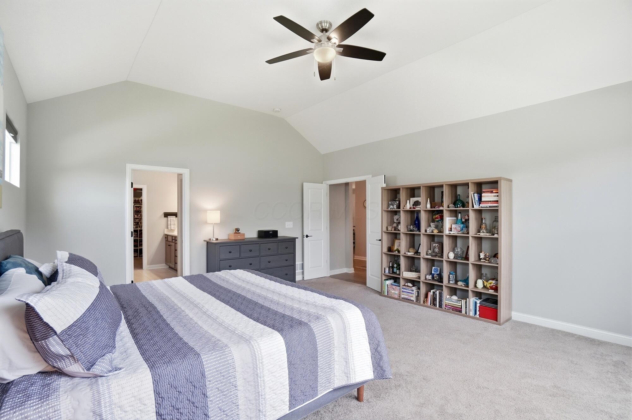
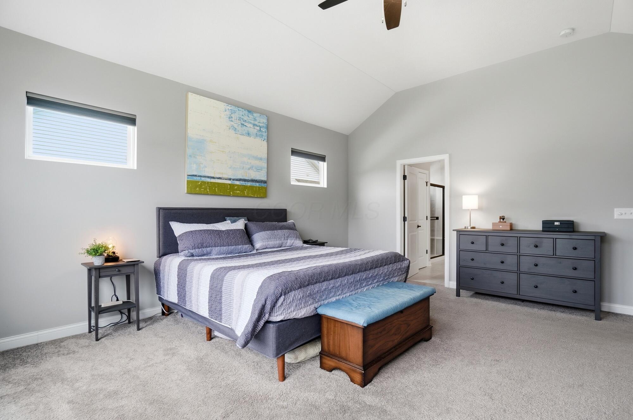
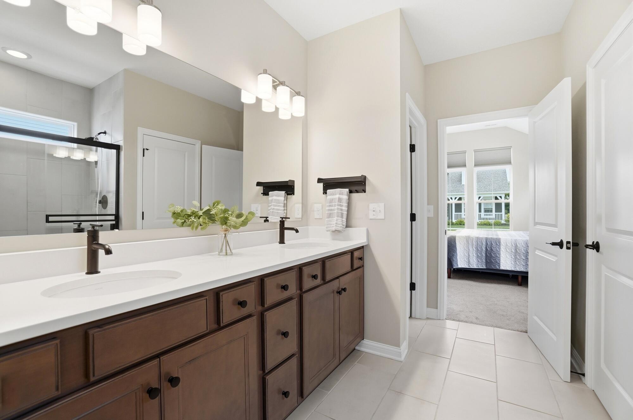
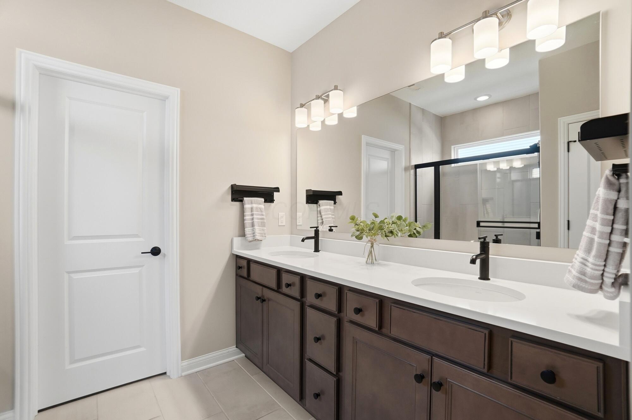
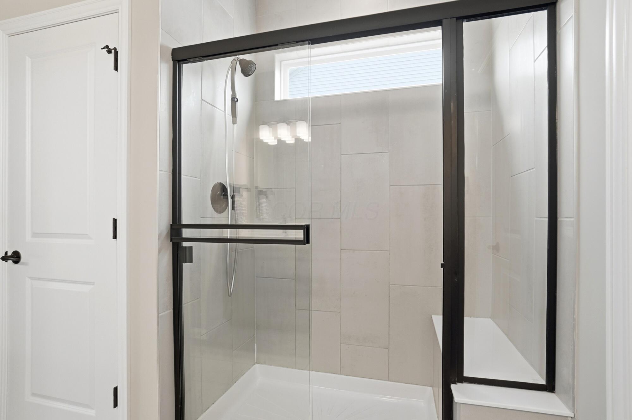
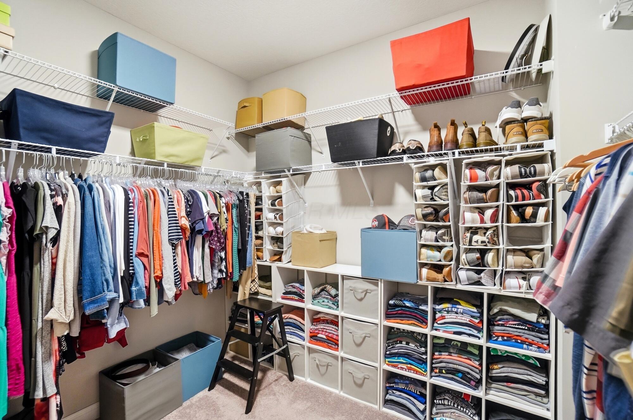
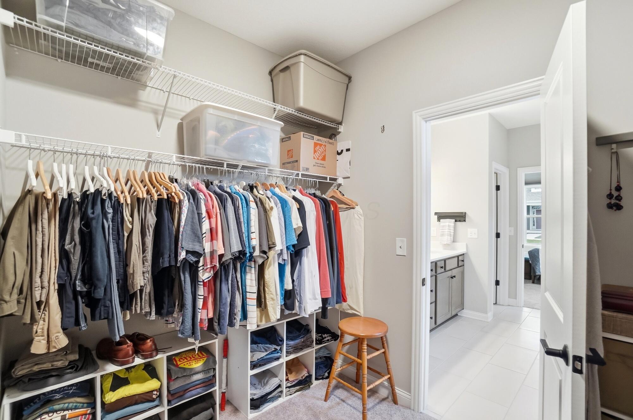
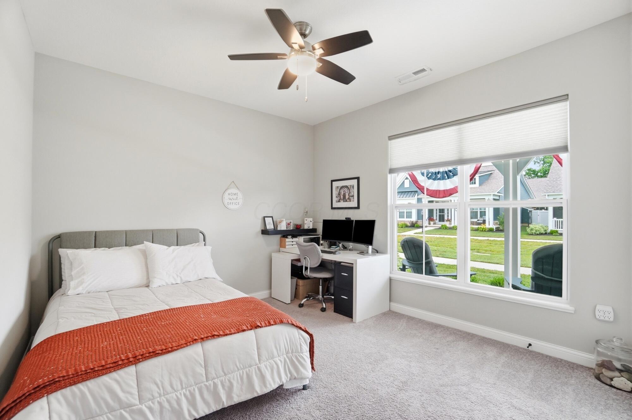
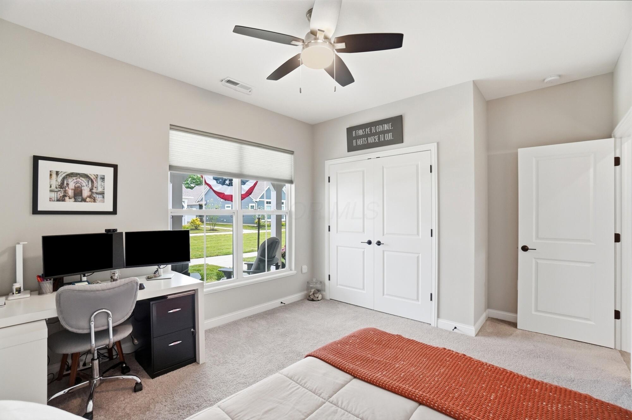
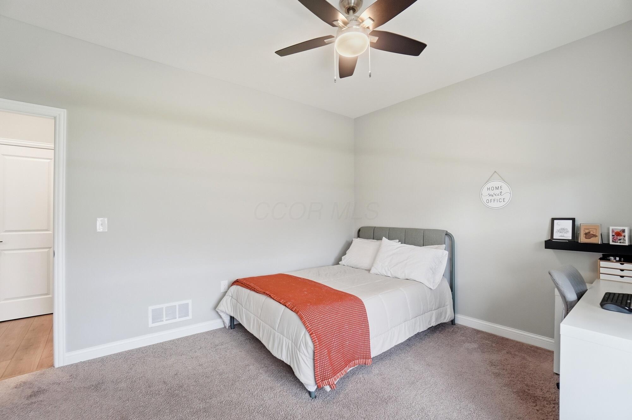
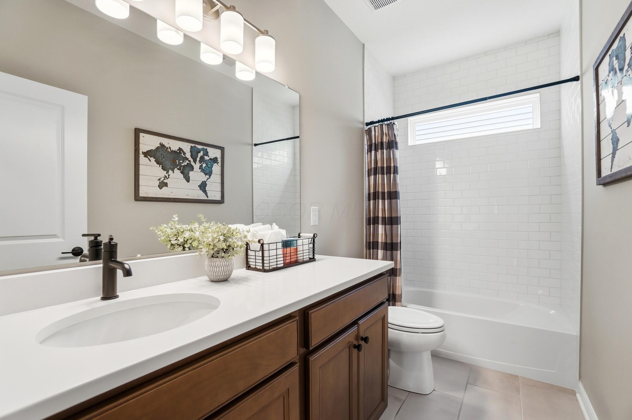
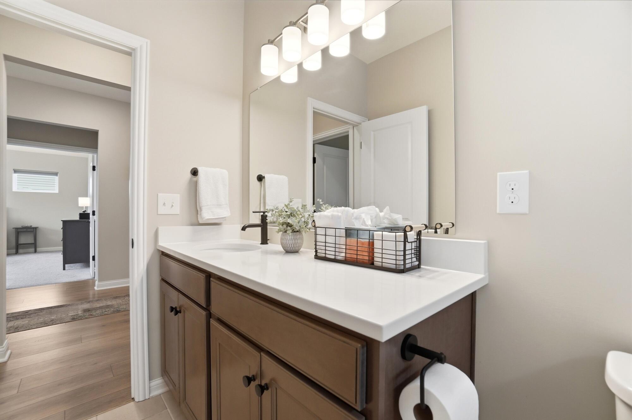
French doors lead to the oversized primary suite, where 12-foot ceilings and walls of windows fill the space with natural light. The luxurious ensuite features a double vanity, walk-in shower, private water closet, and an expansive walk-in closet. A spacious second bedroom offers flexibility as a guest suite, home office, or hobby room.

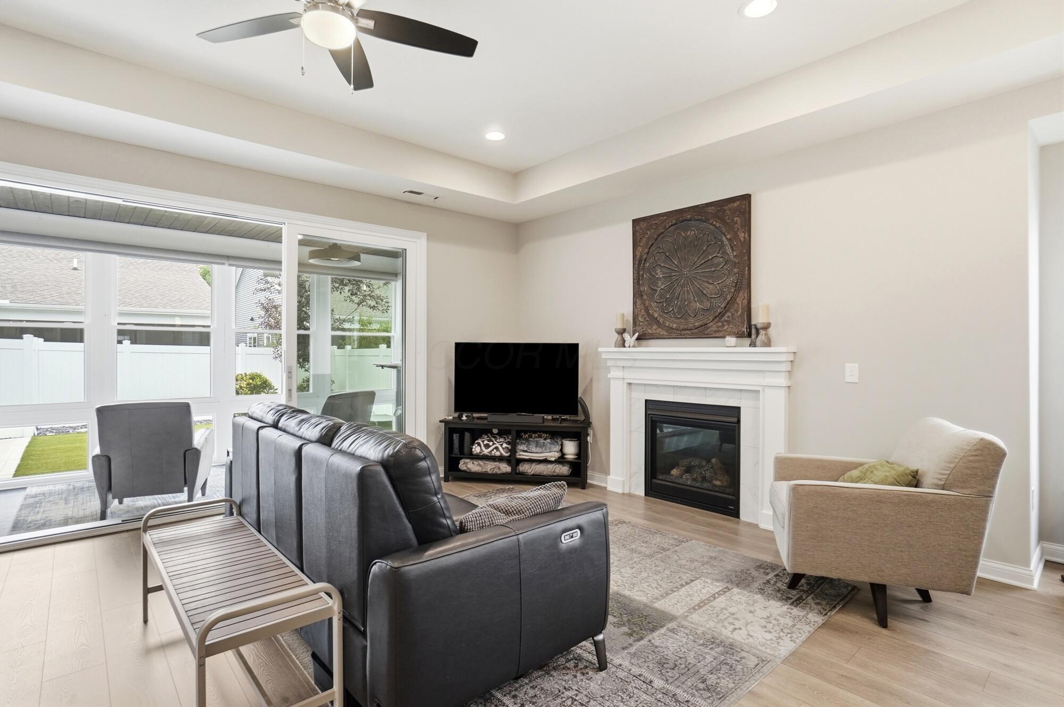
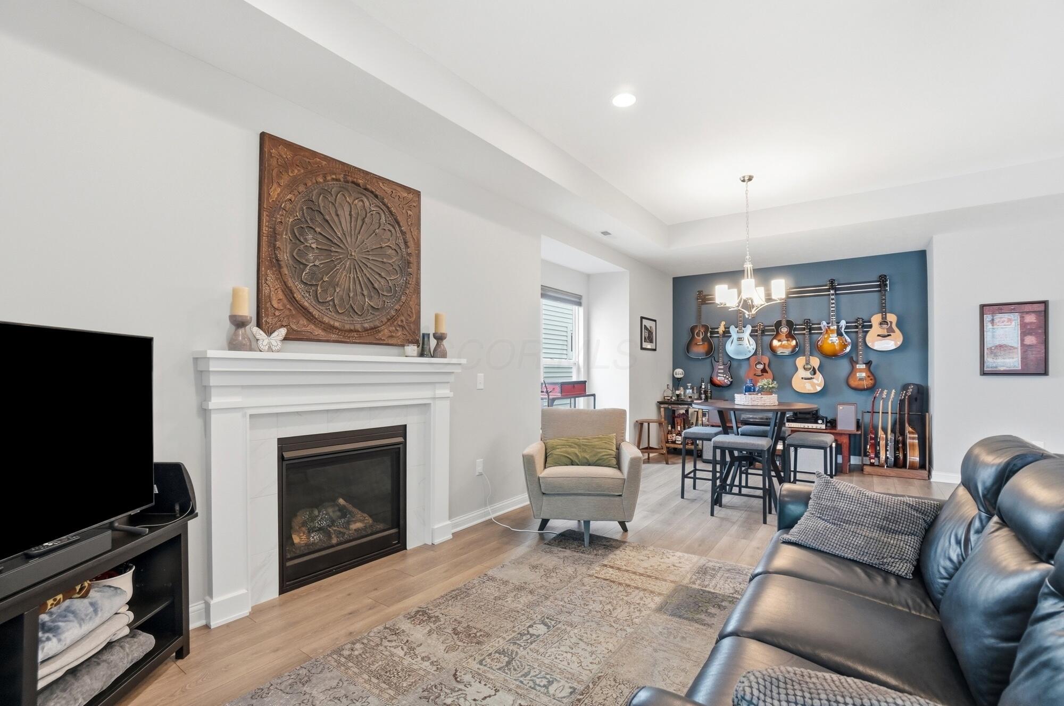
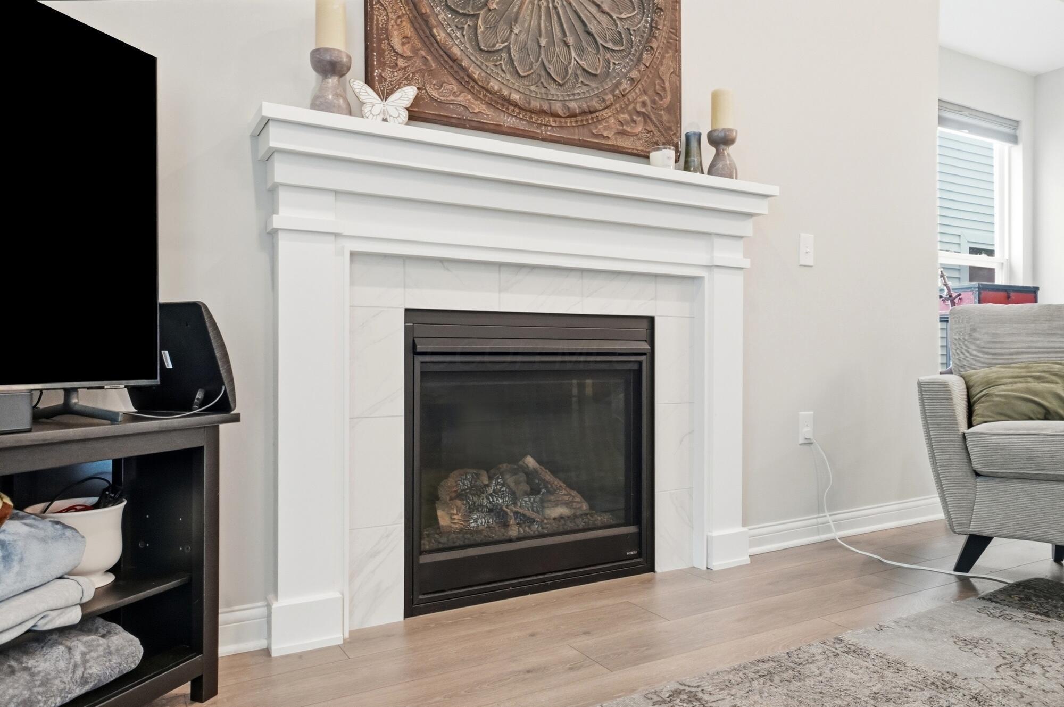
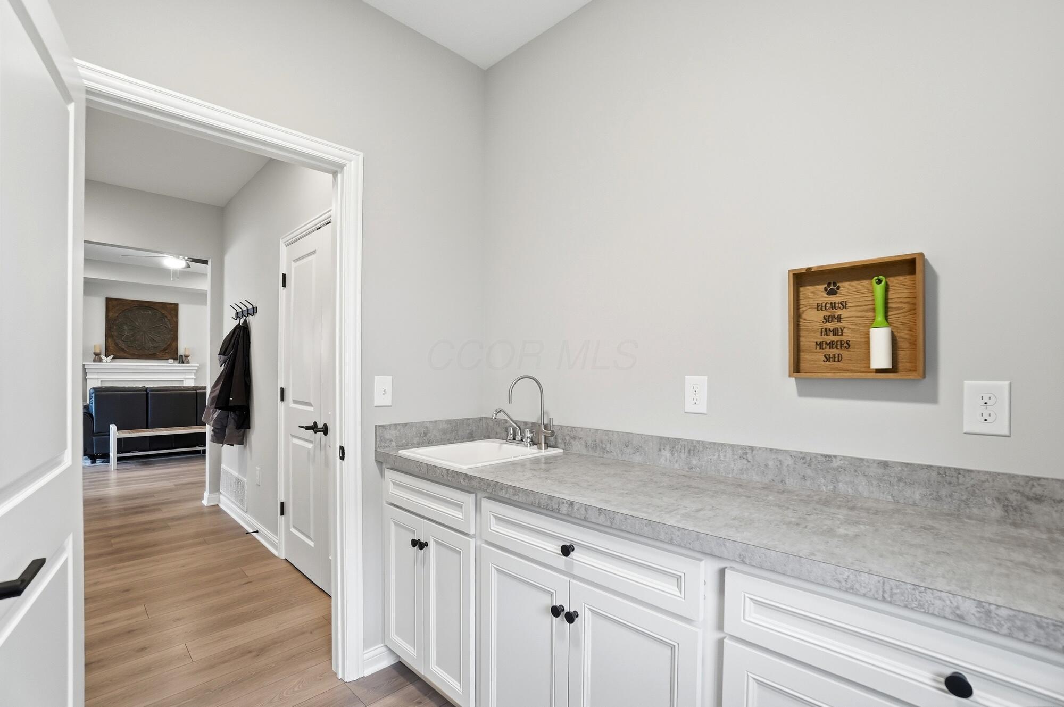
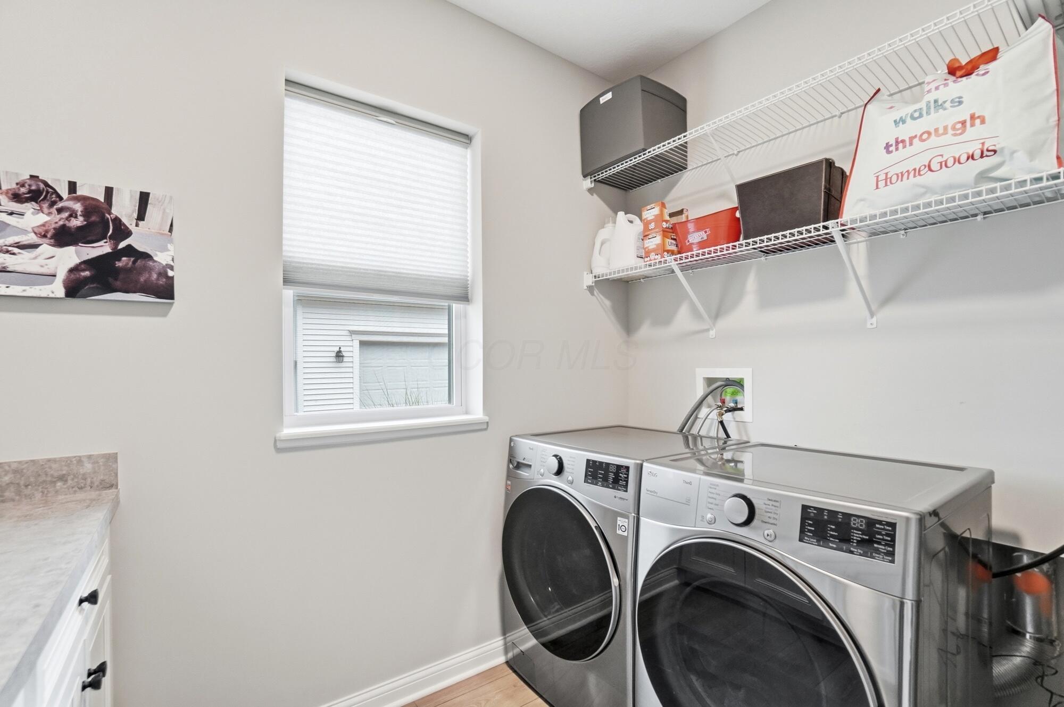
A tray ceiling adds architectural character to the main living area, while the kitchen, dining, and great room with fireplace seamlessly connect to create one inviting gathering space. Tucked conveniently off the garage entrance, the laundry room and mudroom help keep everyday life organized.

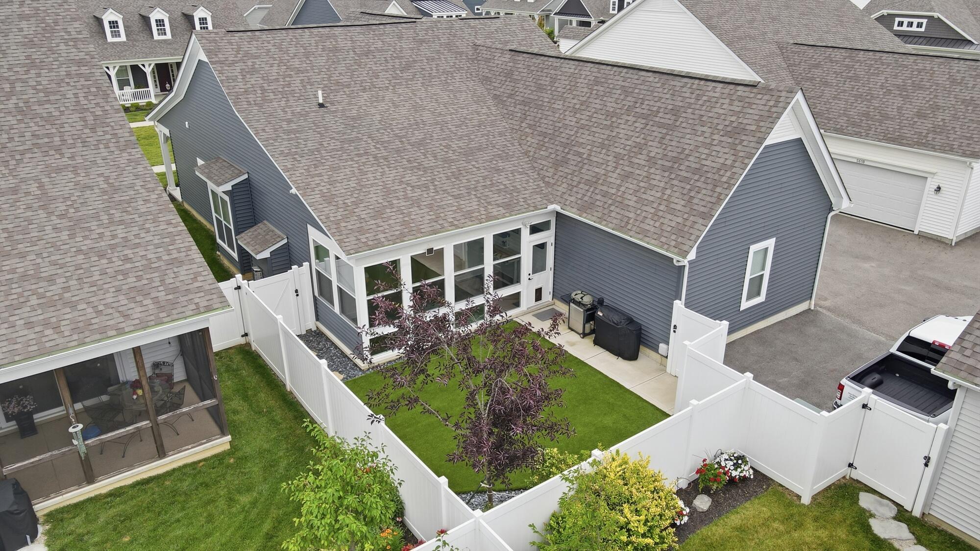
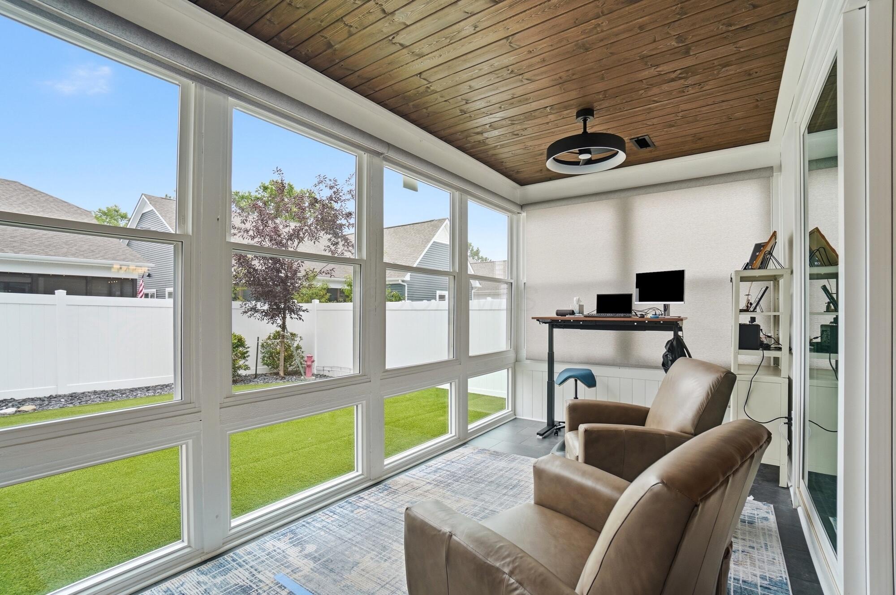
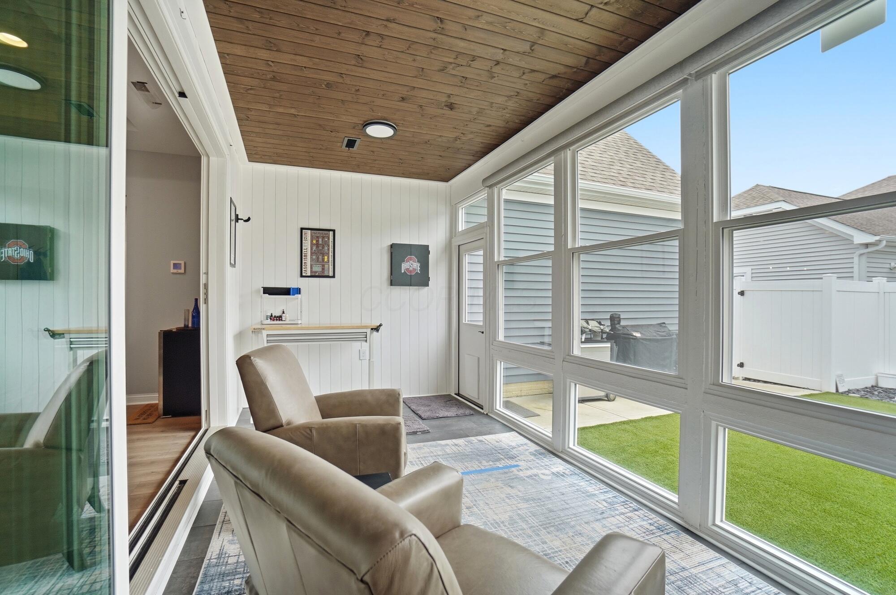
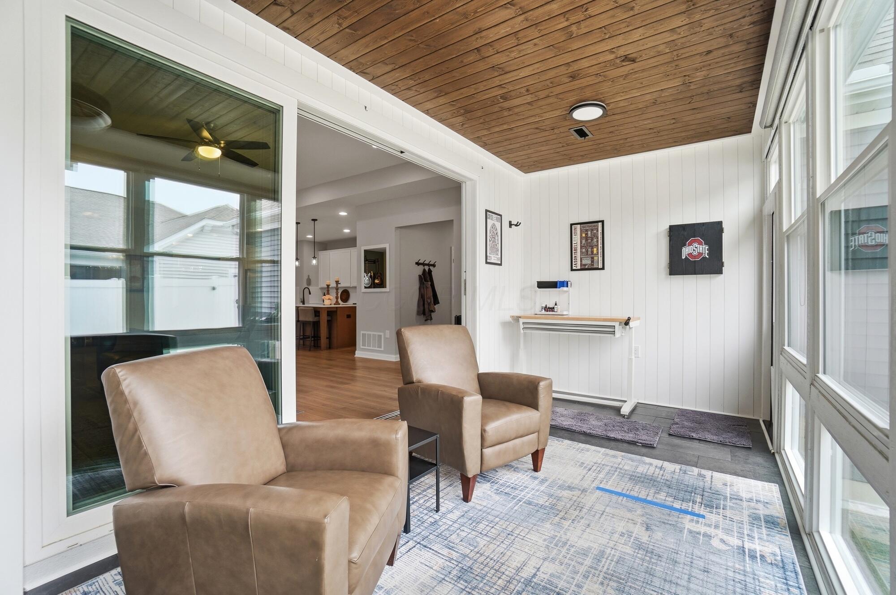
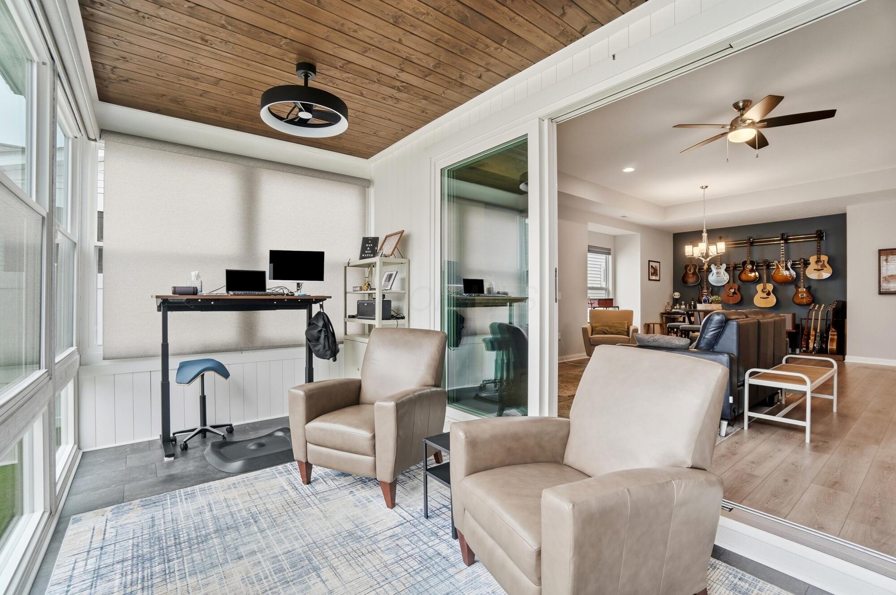
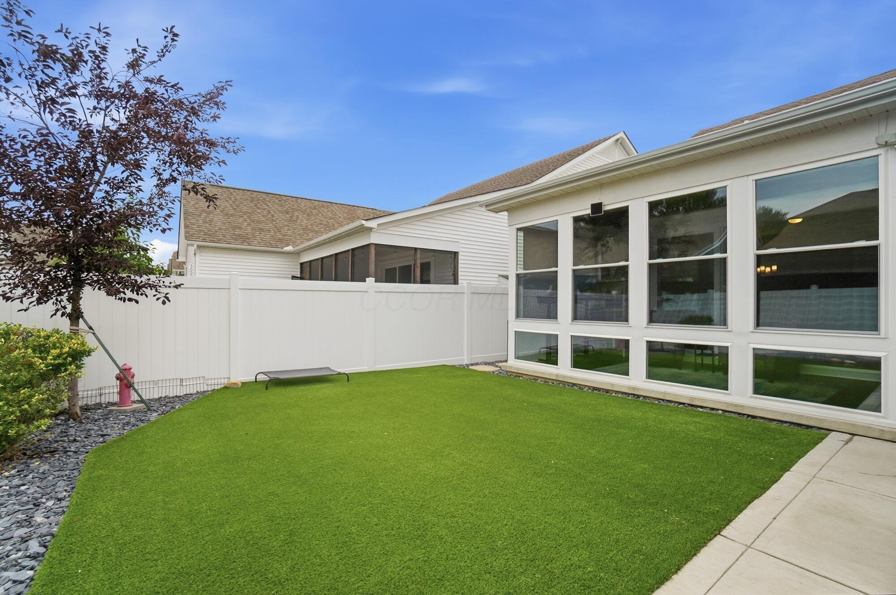
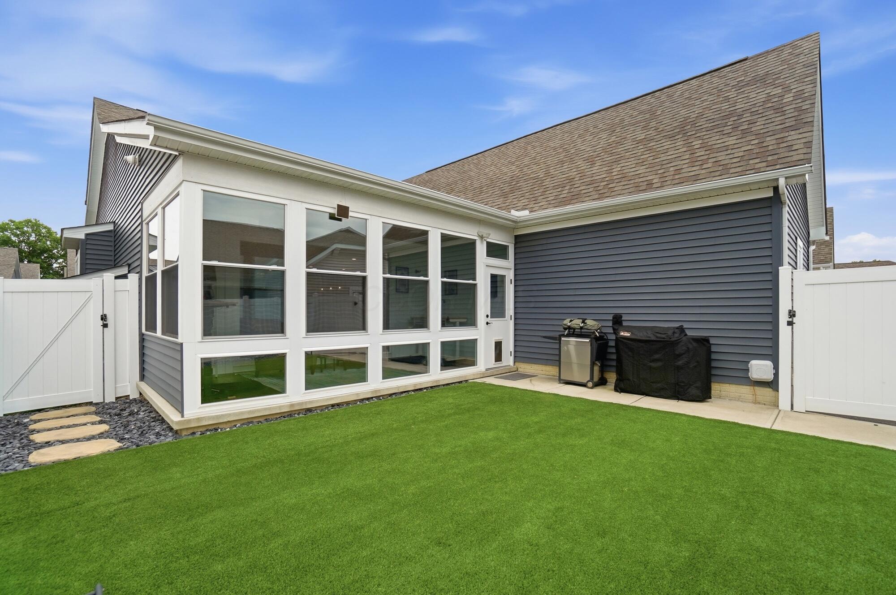
Originally designed as a screened porch, the enclosed four-season room adds approximately 200 square feet of year-round living space, allowing you to slide open the oversized glass doors and enjoy indoor-outdoor living in every season. It is currently an office.

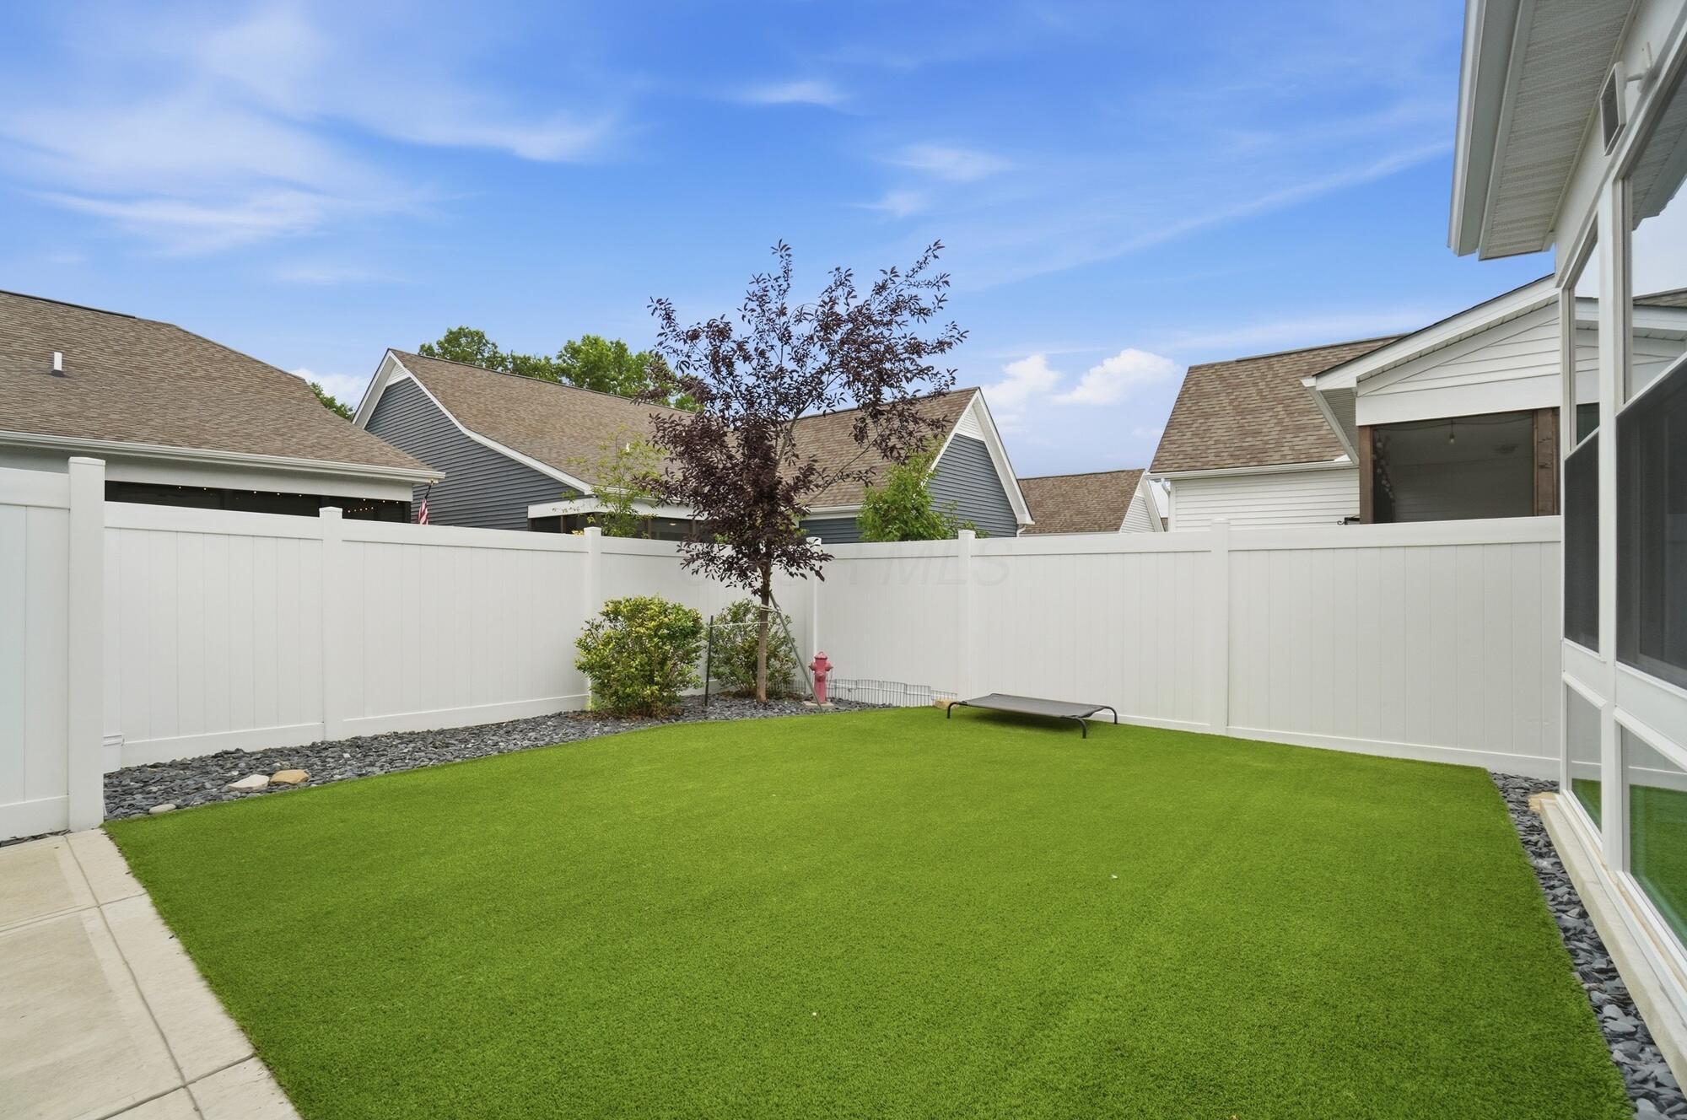
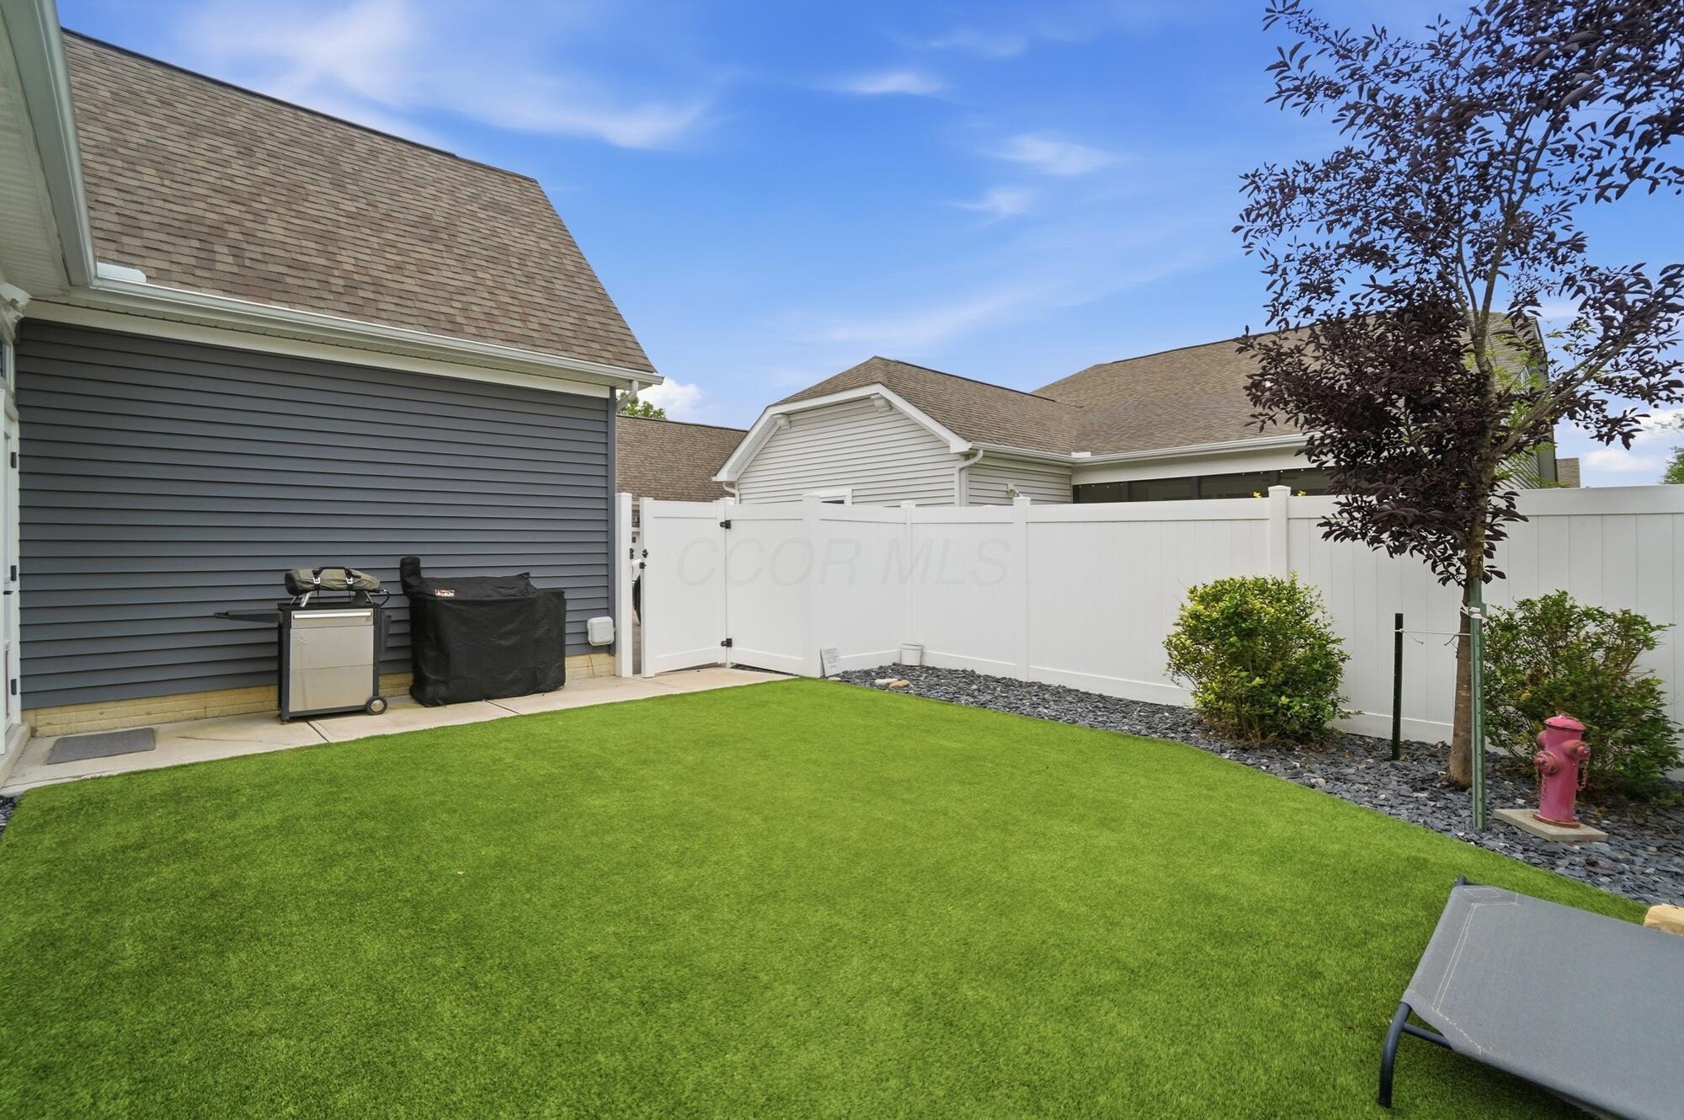
Outside, the backyard has been professionally upgraded with premium artificial turf, providing exceptional drainage, virtually maintenance-free living, and the perfect space for your four-legged friends. Custom blinds throughout the home and the whole house water filtration system complete this move-in-ready package.

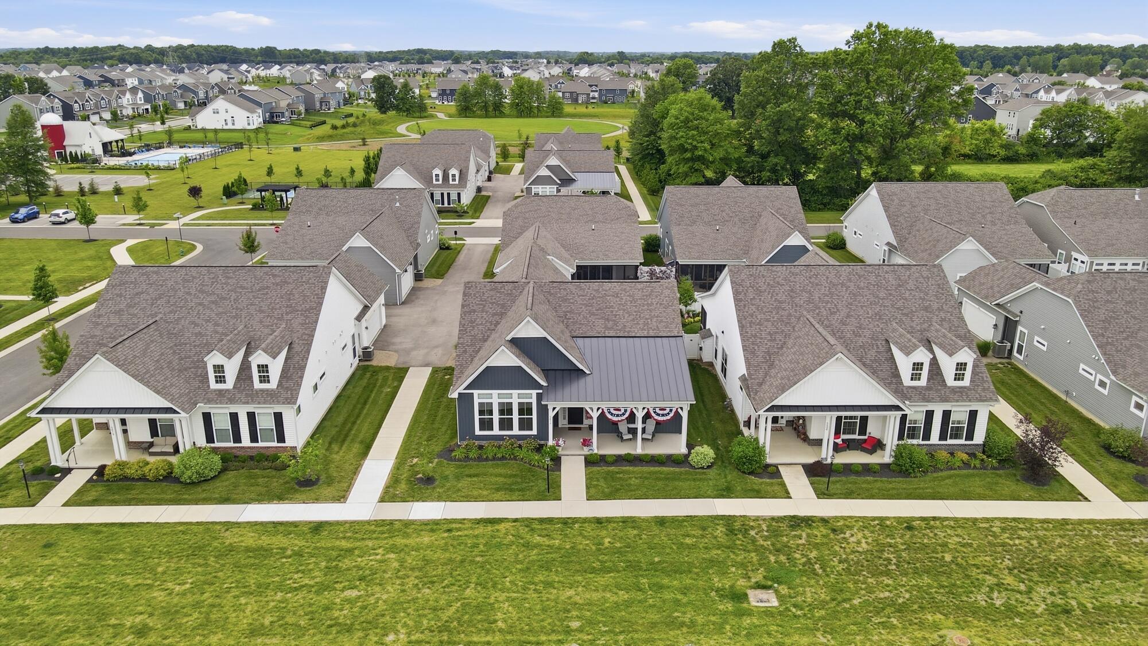
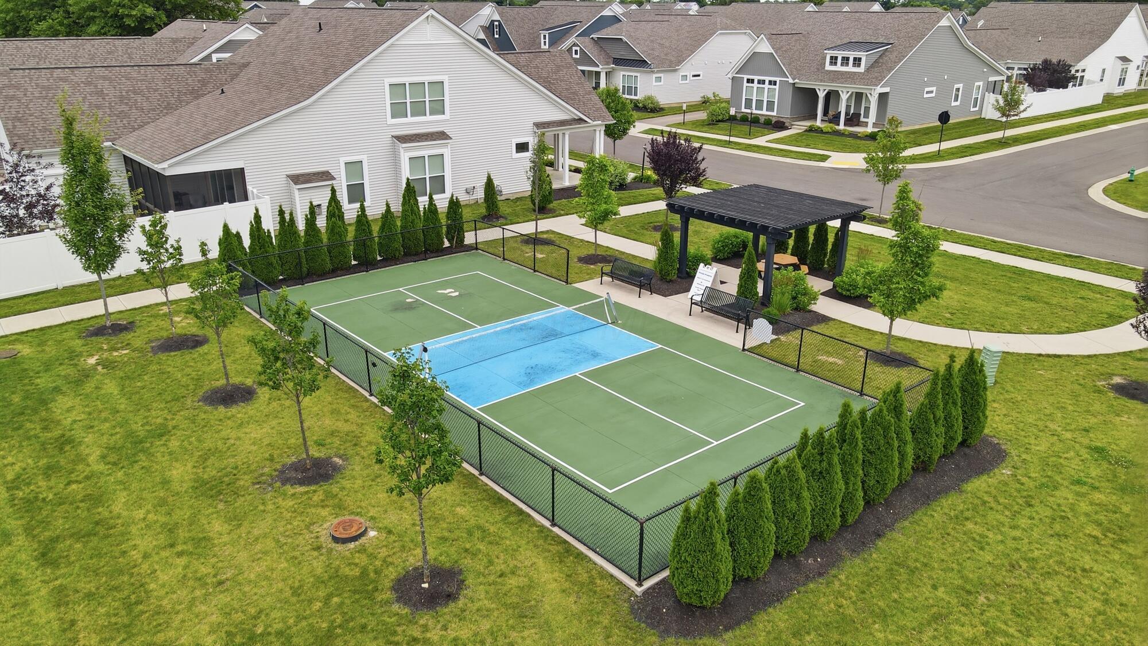
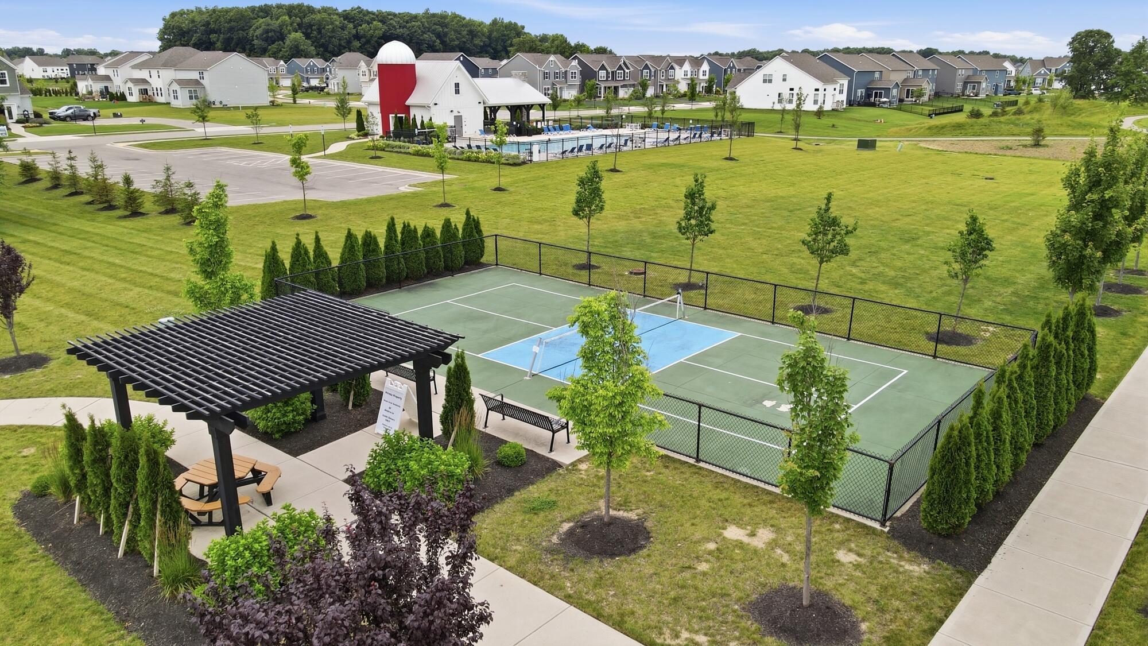
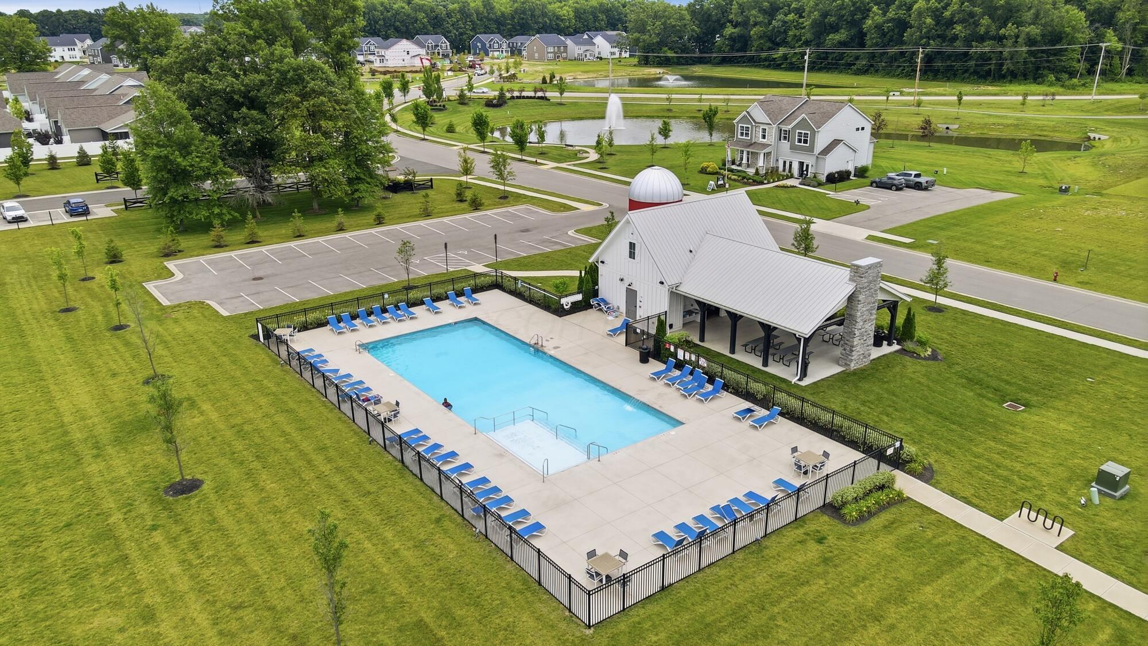
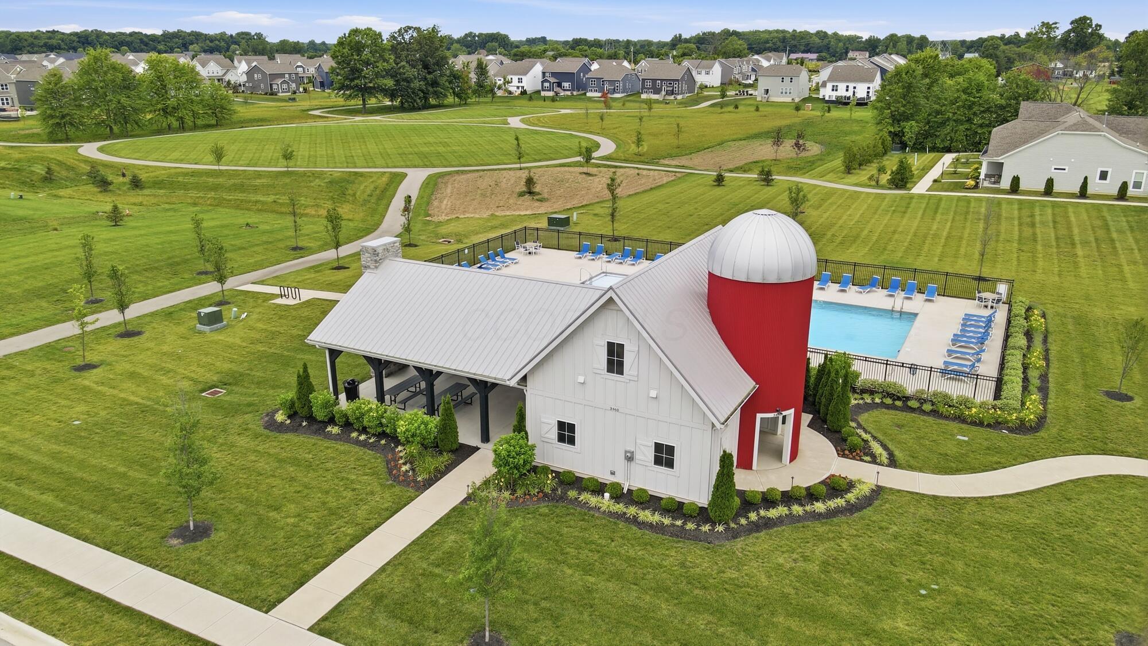
The Retreat at Woodcrest Crossing offers a pool, pavilion, and pickle ball courts. The HOA covers exterior maintenance and access to the community amenities.

If you've been searching for the privacy of a single-family home with the convenience of condo living, this one checks e

2
beds

2
baths

2,031 Sq.Ft. LIVING AREA

0.74 Acres lot

Features & Amenities

Interior

  • total bedrooms2
  • Total bathrooms2
  • full bathrooms2
  • Flooring Carpet, Ceramic/Porcelain, Vinyl
  • Fireplace One, Direct Vent

Area & Lot

  • Status Sold
  • Date Sold September 24, 2026
  • Living Area2,031 Sq.Ft.
  • Total Area1,831 Sq.Ft.
  • Lot Area0.74 Acres
  • MLS® ID226023940
  • TypeCondo
  • YEAR BUILT2021
  • NeighborhoodPowell
  • Architecture StylesRanch
  • School DistrictOLENTANGY LSD 2104 DEL CO.

Exterior

  • Garage Space2.0
  • water SourcePublic
  • parkingGarage Door Opener, Attached Garage
  • AIR CONDITIONINGCentral Air
  • sewerPublic Sewer
  • SubstructureSlab
  • HOA AmenitiesBike/Walk Path, Outdoor Sports Area, Park, Pool, Sidewalk

Financial

  • Sales Price$489,900
  • Real Estate Tax $10,508/yr
  • HOA $250/mo

Powell

Situated north of Columbus with the Olentangy River to the east and Scioto River to the west.

Explore

Work With Us

Whether you are buying, selling or building your real estate career, Rolls Realty is your local partner of excellence. Let's connect!

Follow Us on Instagram