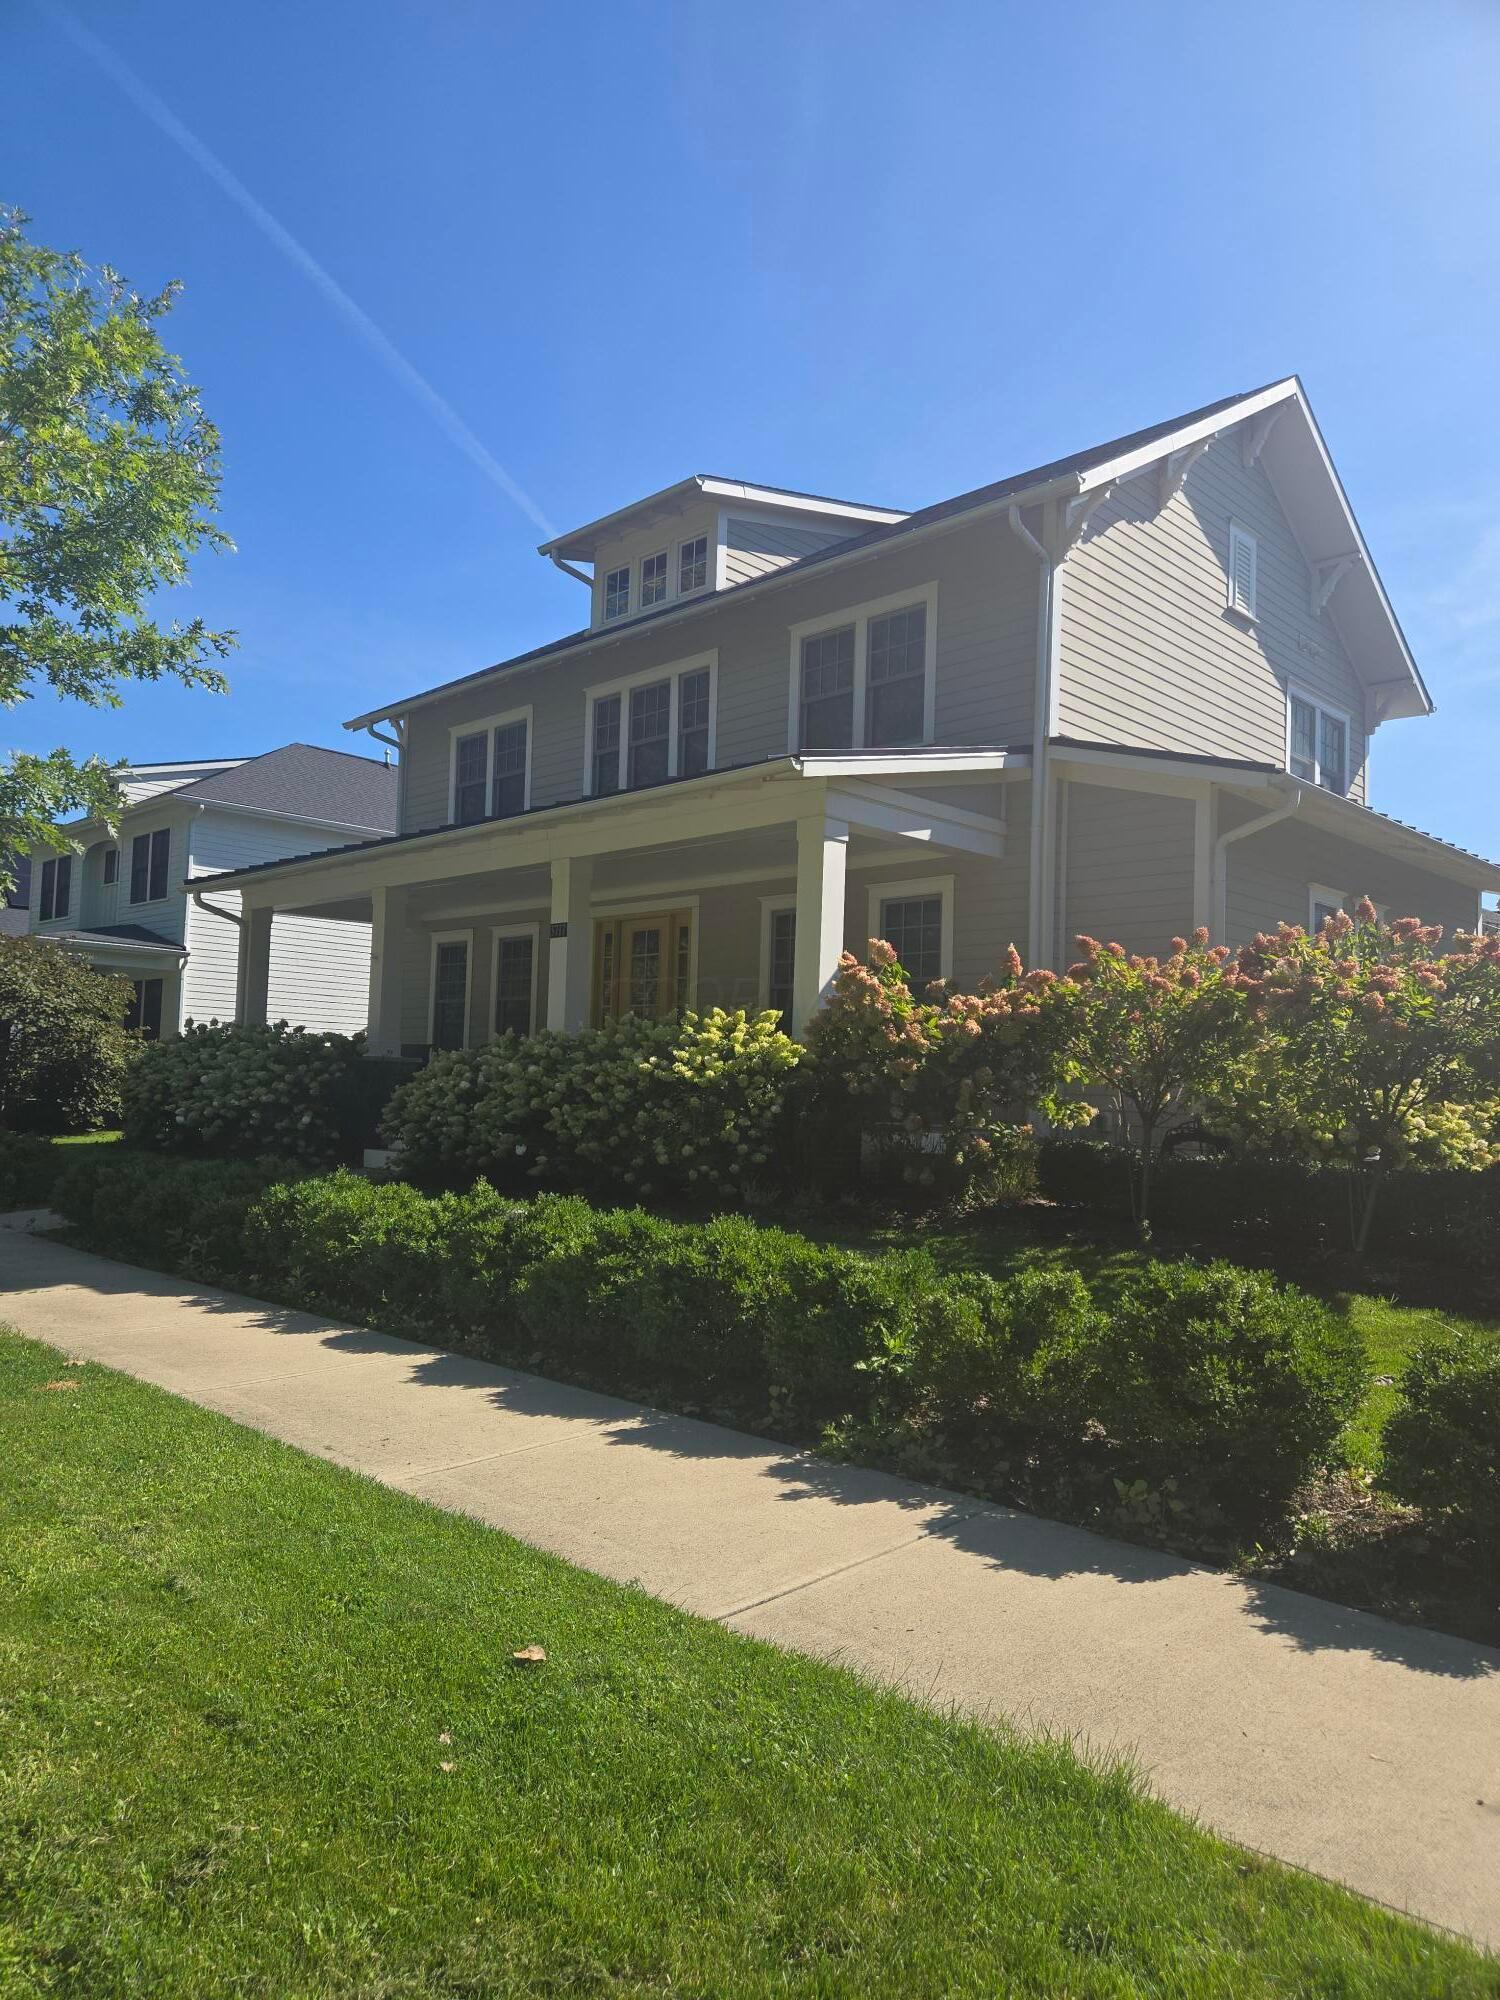
Custom craftsmanship meets unforgettable outdoor living on the coveted boulevard of Evans Farm Drive, where front-porch sunsets are part of the experience. The welcoming front porch invites neighbors and guests to sit, relax, and take in the day. Just inside, the home office overlooks the boulevard, while the dramatic 20' vaulted and beamed great room makes a statement. A full-wall fireplace with a full-length leathered quartz seating hearth anchors the room.
The kitchen delivers luxury with 12' cabinetry, built-in Thermador appliances, quartz waterfall countertops, a butler's pantry, and serving bar with wine cooler. It is stunning! A half bath is tucked behind the kitchen adjacent to the oversized mudroom.
The first-floor primary suite features separate vanities and an oversized shower with dual shower heads. Step directly from the bedroom onto the veranda, where power screens quickly transform the outdoor living area into an enormous screened porch. An inlaid brick patio and gas fire feature create the perfect setting for summer nights, fall football, and evenings with friends.
Upstairs, three bedrooms and two full baths offer plenty of space for family and guests. The finished lower level adds another place to gather with a wet bar, full bath, and a bank of egress windows bringing in natural light.
Distinctive architecture, exceptional finishes, incredible outdoor living, and a front-row seat to life on Evans Farm Drive--this one is special.