


Leave a Message

Thank you for your message. We will be in touch with you shortly.

Search Homes
6904 Kinsale Lane
6904 Kinsale Lane
6904 Kinsale Lane
6904 Kinsale Lane
6904 Kinsale Lane
6904 Kinsale Lane
6904 Kinsale Lane
6904 Kinsale Lane
6904 Kinsale Lane
6904 Kinsale Lane
6904 Kinsale Lane
6904 Kinsale Lane
6904 Kinsale Lane
6904 Kinsale Lane
6904 Kinsale Lane
6904 Kinsale Lane
6904 Kinsale Lane
6904 Kinsale Lane
6904 Kinsale Lane
6904 Kinsale Lane
6904 Kinsale Lane
6904 Kinsale Lane
6904 Kinsale Lane
6904 Kinsale Lane
6904 Kinsale Lane
6904 Kinsale Lane
6904 Kinsale Lane
6904 Kinsale Lane
6904 Kinsale Lane
6904 Kinsale Lane
6904 Kinsale Lane
6904 Kinsale Lane
6904 Kinsale Lane
6904 Kinsale Lane
6904 Kinsale Lane
6904 Kinsale Lane
6904 Kinsale Lane
6904 Kinsale Lane
6904 Kinsale Lane
6904 Kinsale Lane
6904 Kinsale Lane
6904 Kinsale Lane
6904 Kinsale Lane
6904 Kinsale Lane
6904 Kinsale Lane
6904 Kinsale Lane
6904 Kinsale Lane
6904 Kinsale Lane
6904 Kinsale Lane
6904 Kinsale Lane
6904 Kinsale Lane
6904 Kinsale Lane
6904 Kinsale Lane
6904 Kinsale Lane
6904 Kinsale Lane
6904 Kinsale Lane
6904 Kinsale Lane
6904 Kinsale Lane
6904 Kinsale Lane
6904 Kinsale Lane
6904 Kinsale Lane
6904 Kinsale Lane
6904 Kinsale Lane
6904 Kinsale Lane
6904 Kinsale Lane
6904 Kinsale Lane
6904 Kinsale Lane
6904 Kinsale Lane
6904 Kinsale Lane
6904 Kinsale Lane
6904 Kinsale Lane
6904 Kinsale Lane
6904 Kinsale Lane
SEE ALL PHOTOS
6904 Kinsale Lane
6904 Kinsale Lane
6904 Kinsale Lane
6904 Kinsale Lane
6904 Kinsale Lane
6904 Kinsale Lane
6904 Kinsale Lane
6904 Kinsale Lane
6904 Kinsale Lane
6904 Kinsale Lane
6904 Kinsale Lane
6904 Kinsale Lane
6904 Kinsale Lane
6904 Kinsale Lane
6904 Kinsale Lane
6904 Kinsale Lane
6904 Kinsale Lane
6904 Kinsale Lane
6904 Kinsale Lane
6904 Kinsale Lane
6904 Kinsale Lane
6904 Kinsale Lane
6904 Kinsale Lane
6904 Kinsale Lane
6904 Kinsale Lane
6904 Kinsale Lane
6904 Kinsale Lane
6904 Kinsale Lane
6904 Kinsale Lane
6904 Kinsale Lane
6904 Kinsale Lane
6904 Kinsale Lane
6904 Kinsale Lane
6904 Kinsale Lane
6904 Kinsale Lane
6904 Kinsale Lane
6904 Kinsale Lane
6904 Kinsale Lane
6904 Kinsale Lane
6904 Kinsale Lane
6904 Kinsale Lane
6904 Kinsale Lane
6904 Kinsale Lane
6904 Kinsale Lane
6904 Kinsale Lane
6904 Kinsale Lane
6904 Kinsale Lane
6904 Kinsale Lane
6904 Kinsale Lane
6904 Kinsale Lane
6904 Kinsale Lane
6904 Kinsale Lane
6904 Kinsale Lane
6904 Kinsale Lane
6904 Kinsale Lane
6904 Kinsale Lane
6904 Kinsale Lane
6904 Kinsale Lane
6904 Kinsale Lane
6904 Kinsale Lane
6904 Kinsale Lane
6904 Kinsale Lane
6904 Kinsale Lane
6904 Kinsale Lane
6904 Kinsale Lane
6904 Kinsale Lane
6904 Kinsale Lane
6904 Kinsale Lane
6904 Kinsale Lane
6904 Kinsale Lane
6904 Kinsale Lane
6904 Kinsale Lane
6904 Kinsale Lane
Courtesy of Christina M Cameron - Rolls Realty
Active Under Contract

6904 Kinsale Lane

6904 Kinsale Lane, Powell, OH 43065

$428,000
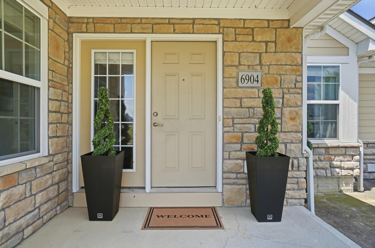
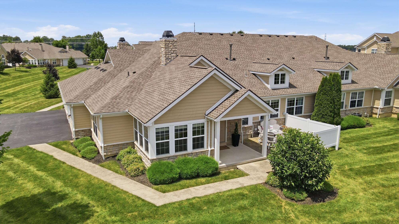
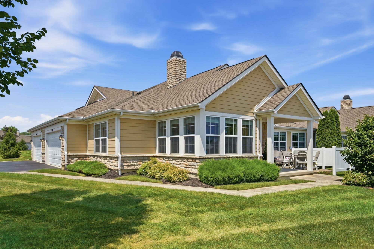
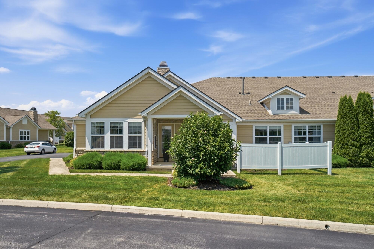
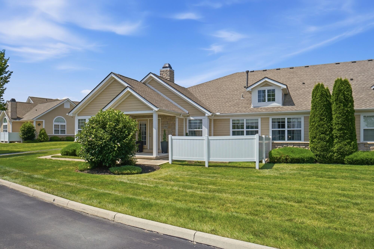
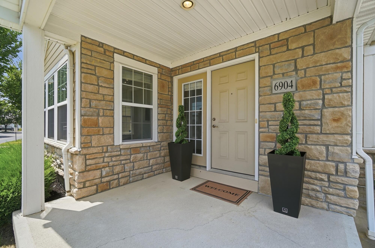
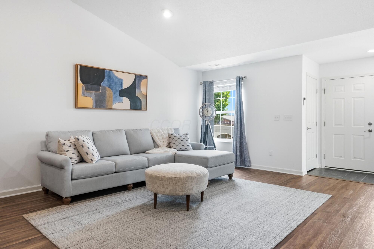
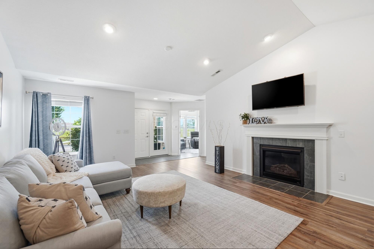
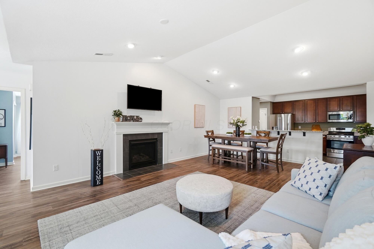
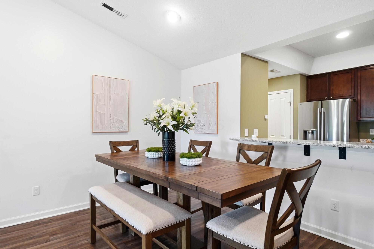
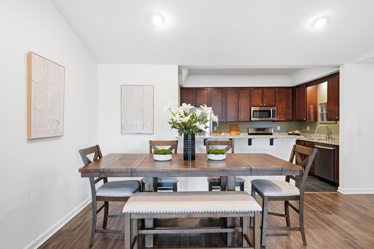
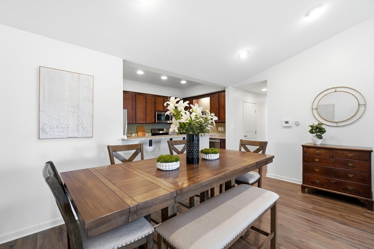
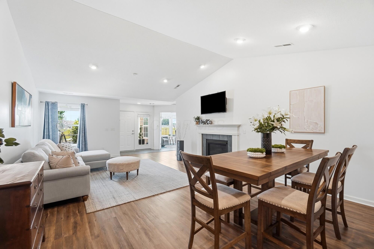
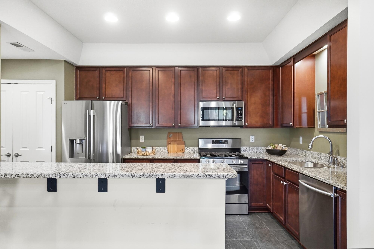
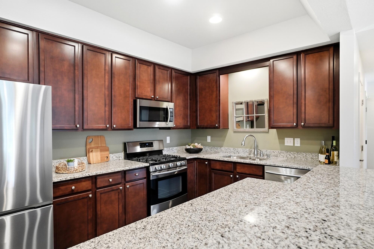
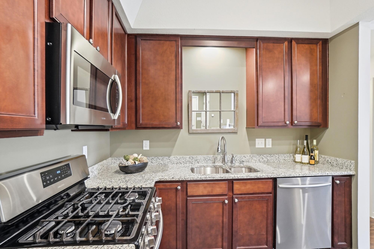
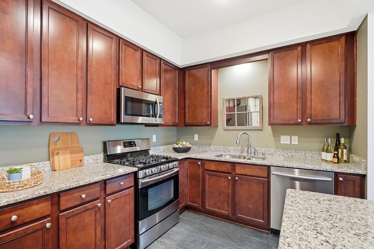
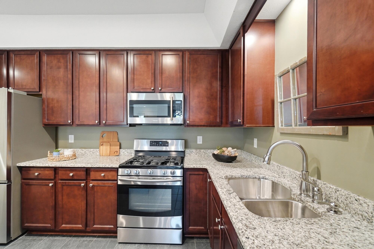
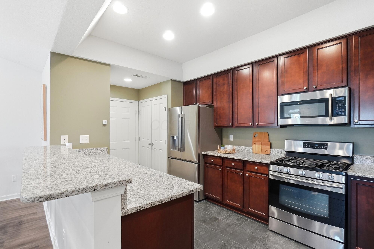
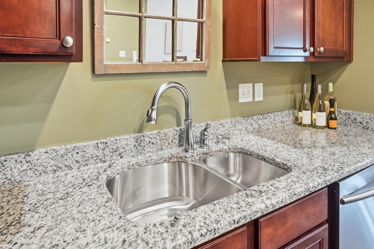
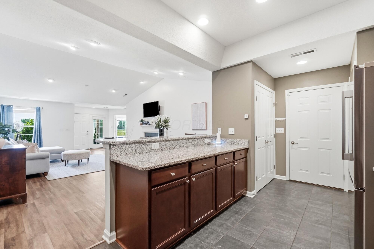
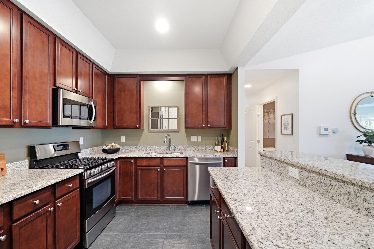
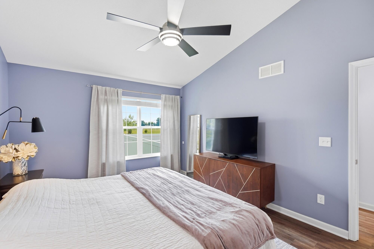
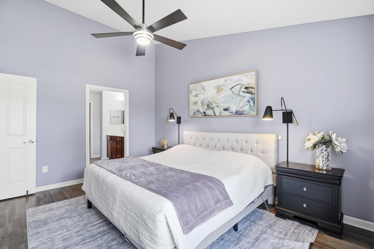
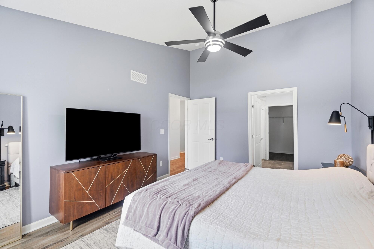
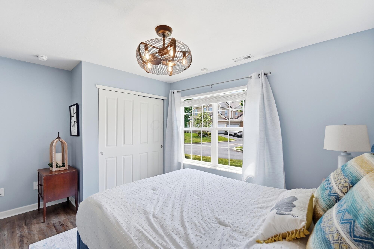
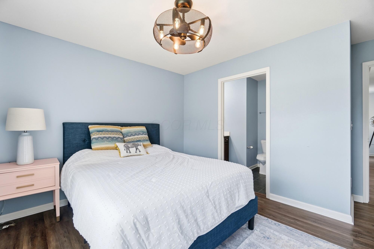
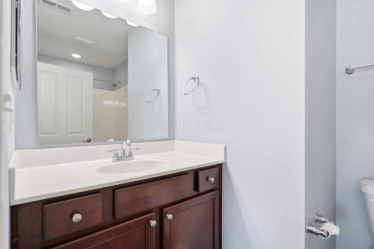
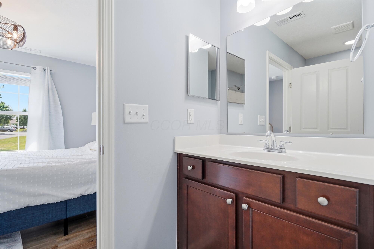
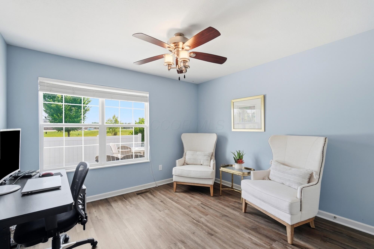
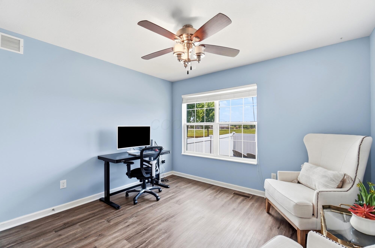
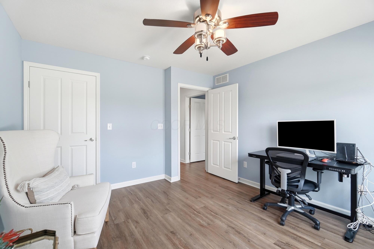
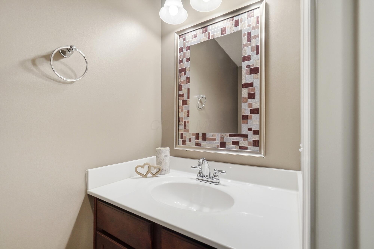
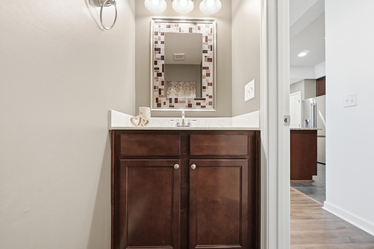
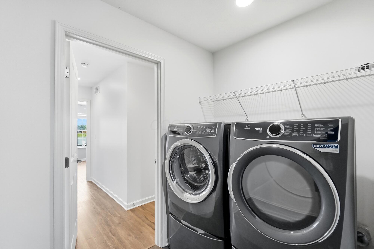
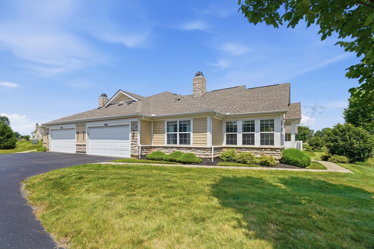
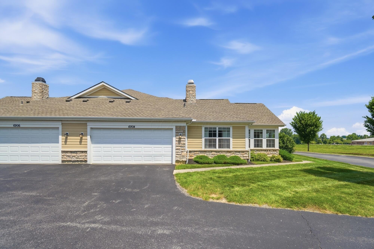
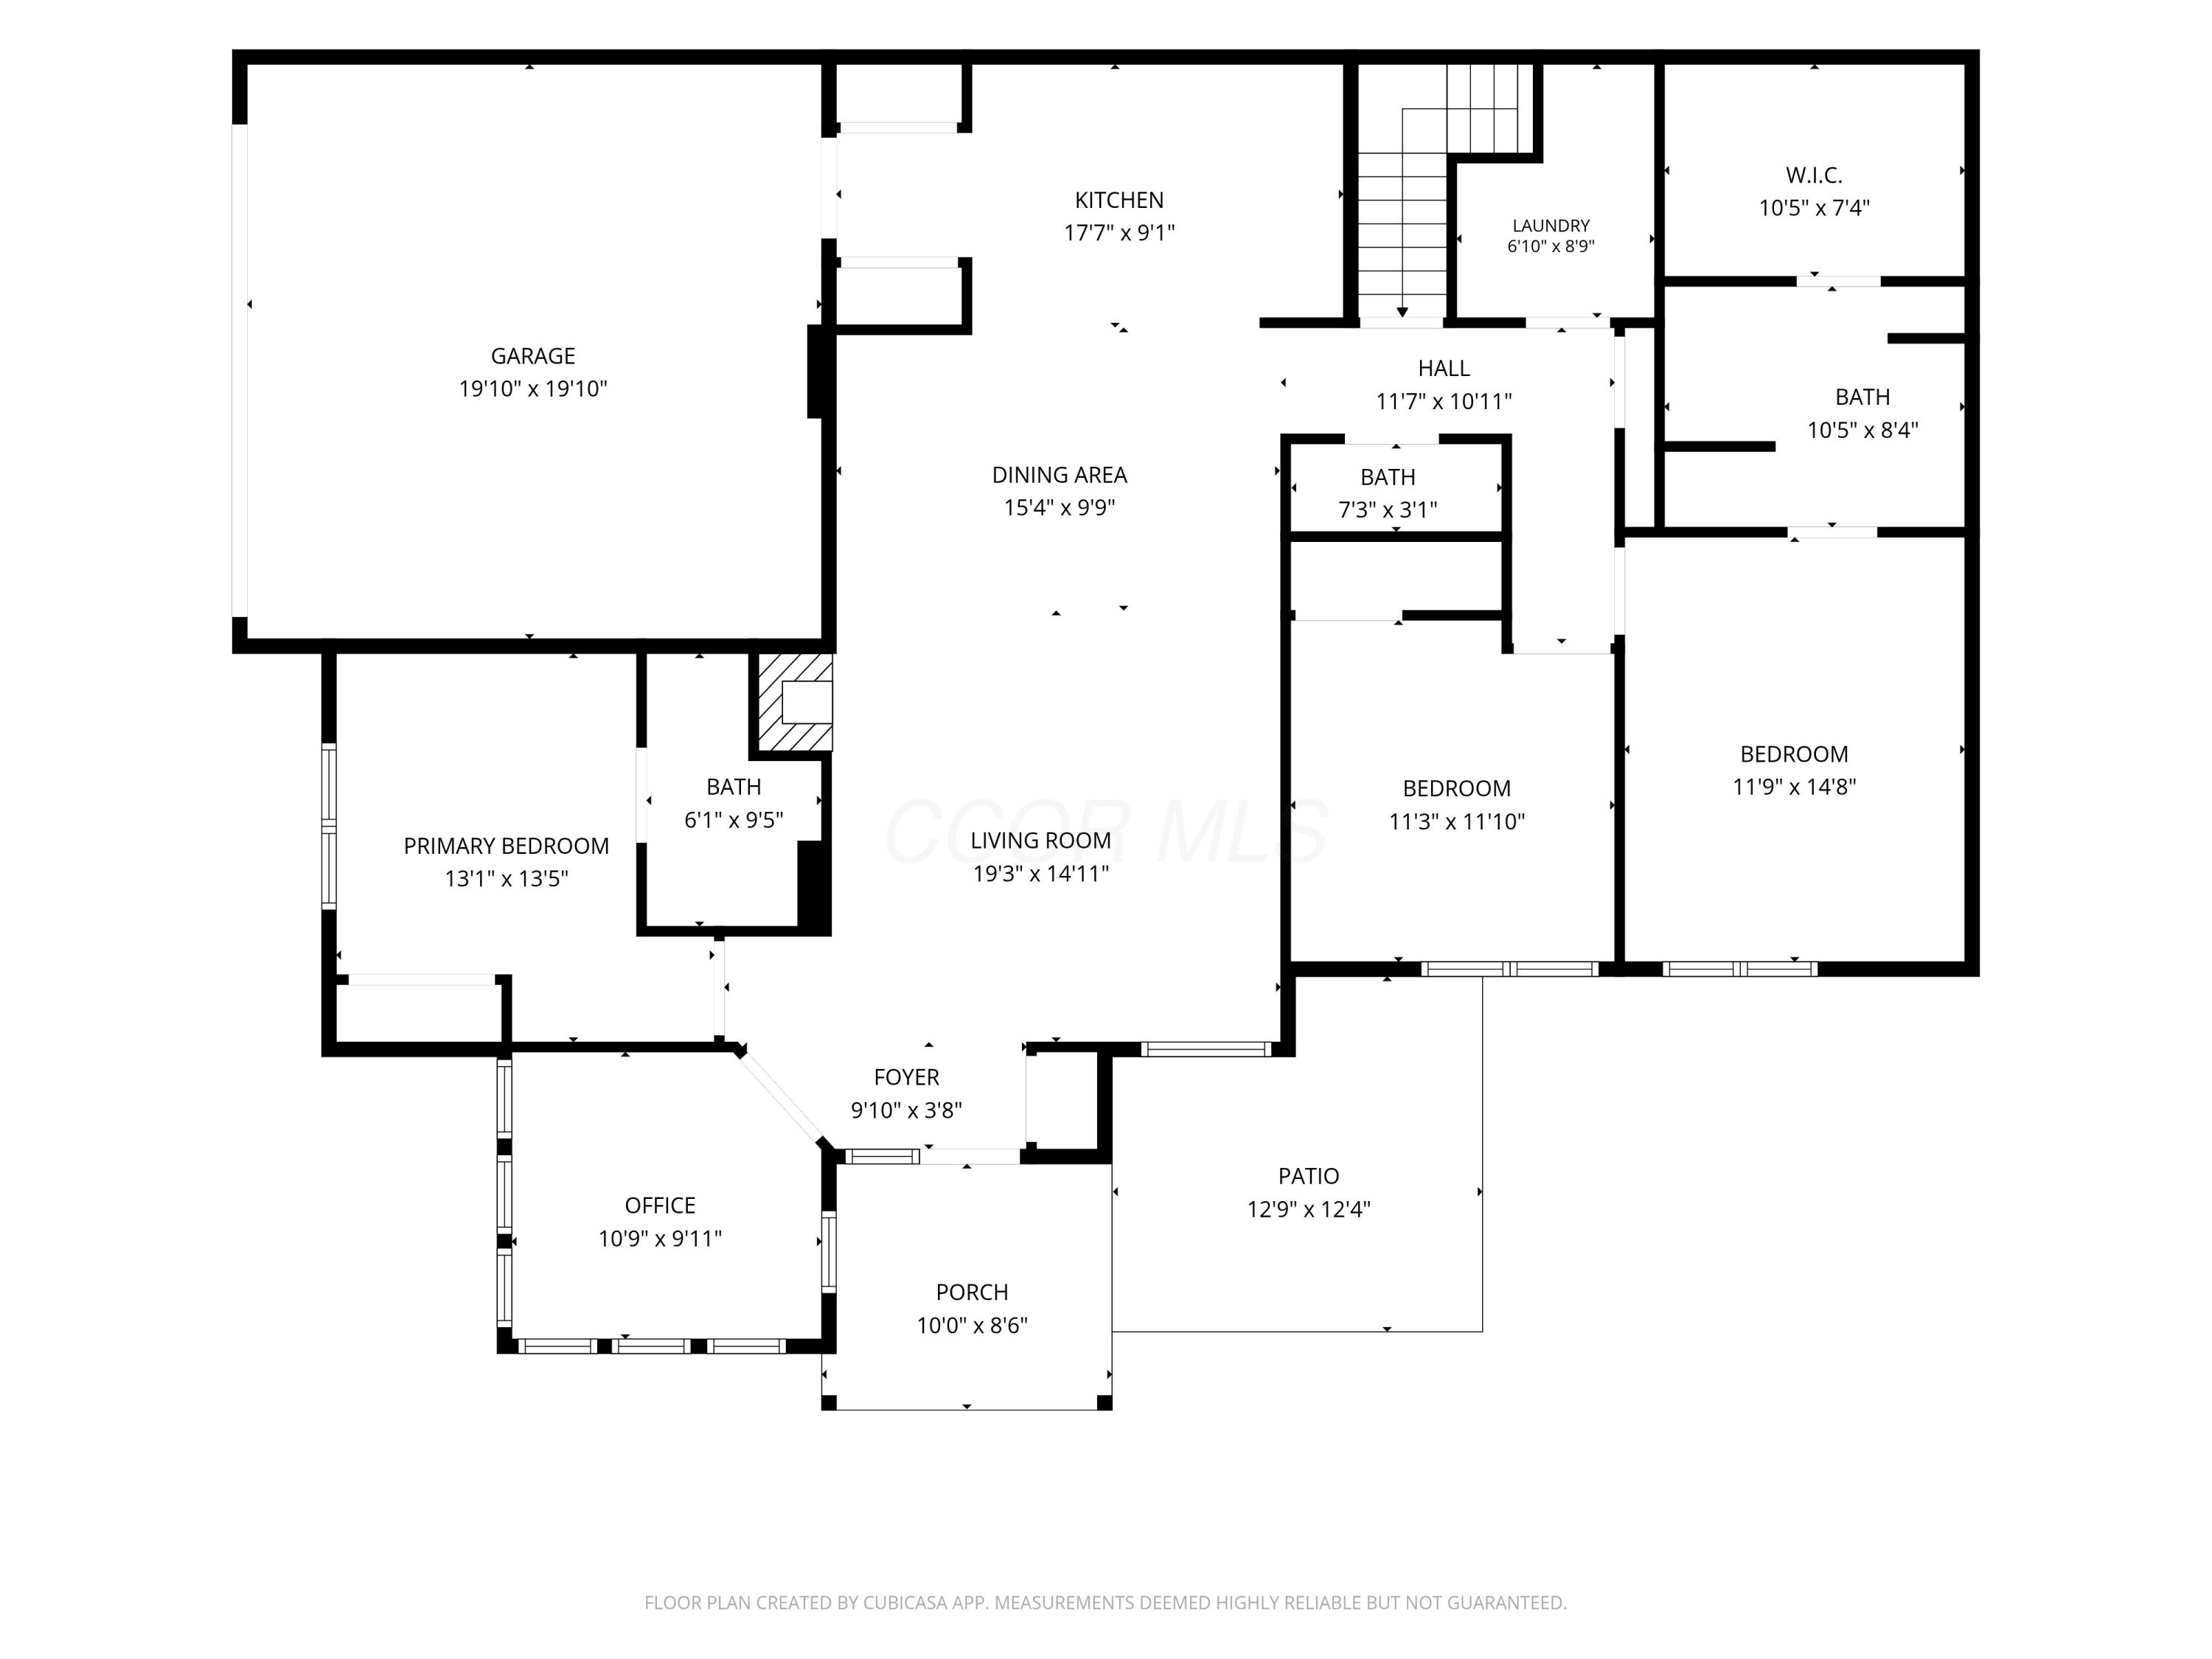
Welcome to easy, low-maintenance living in Kinsale Village at Golf Village! This beautifully updated 3-bedroom, 3.5-bath condo offers over 2,200 square feet of finished living space, a 2-car garage, and the perfect blend of comfort, convenience, and lifestyle.
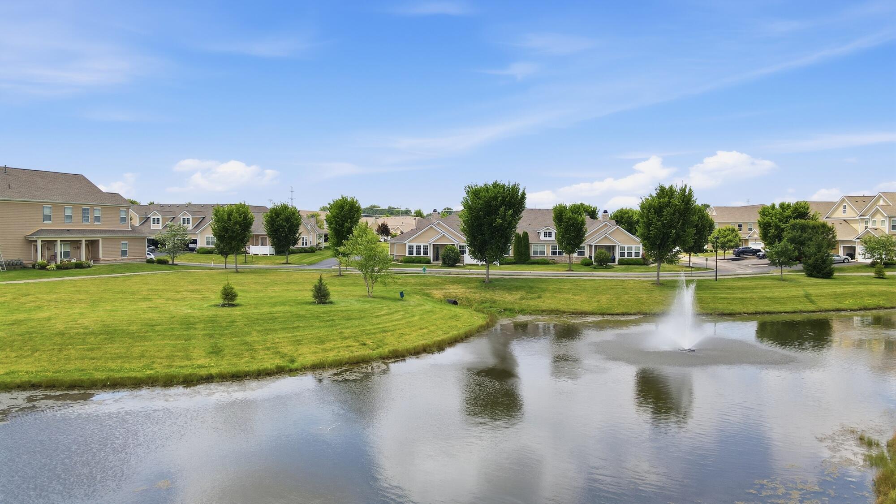
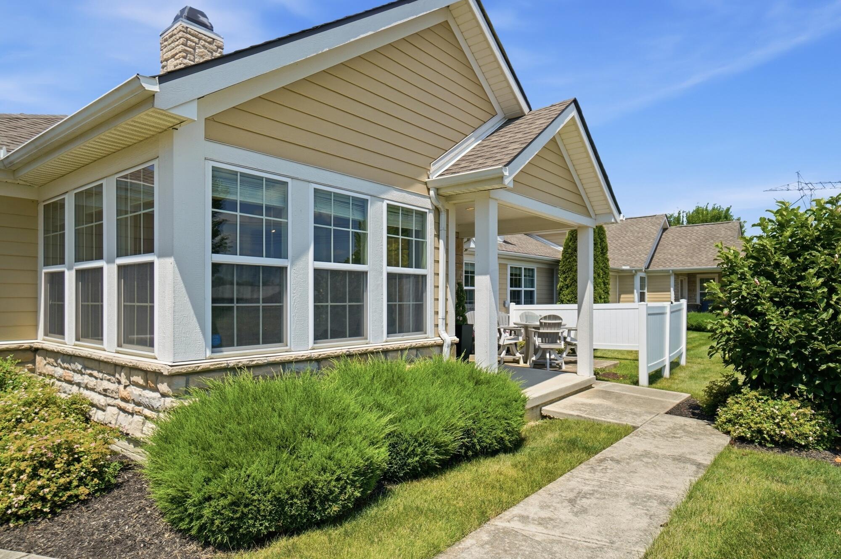
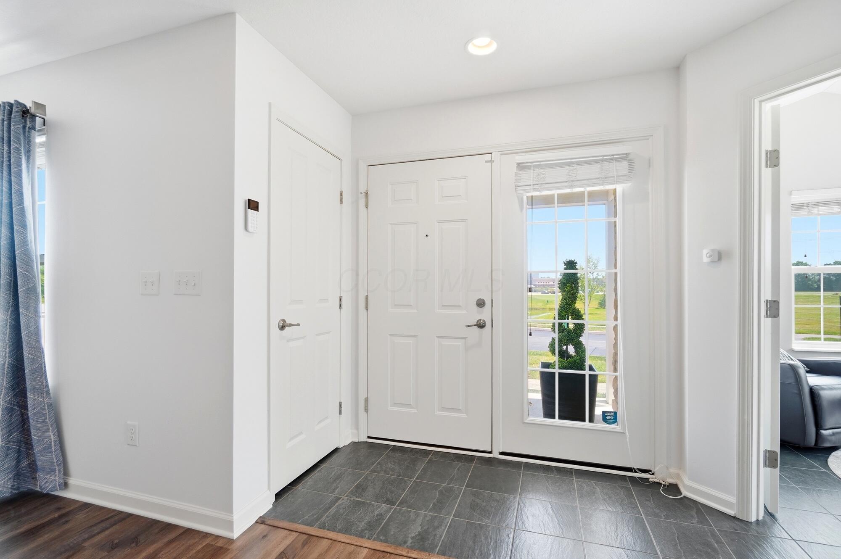
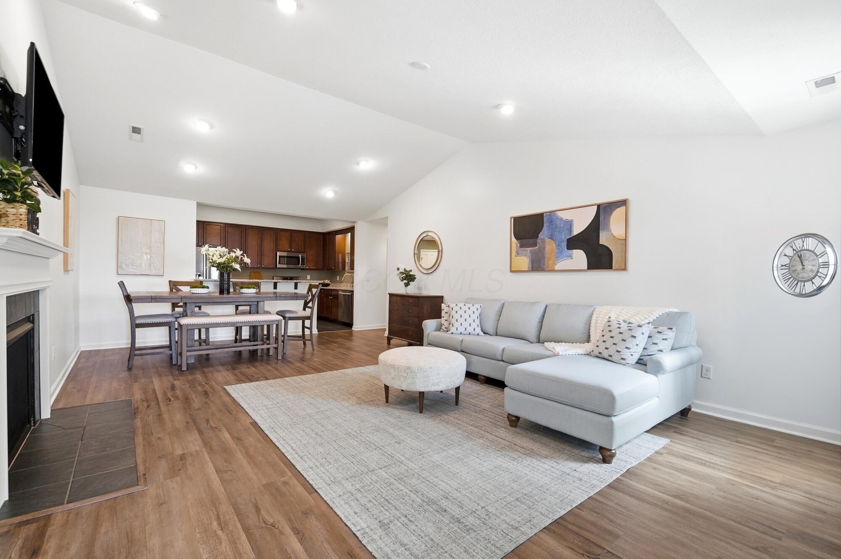
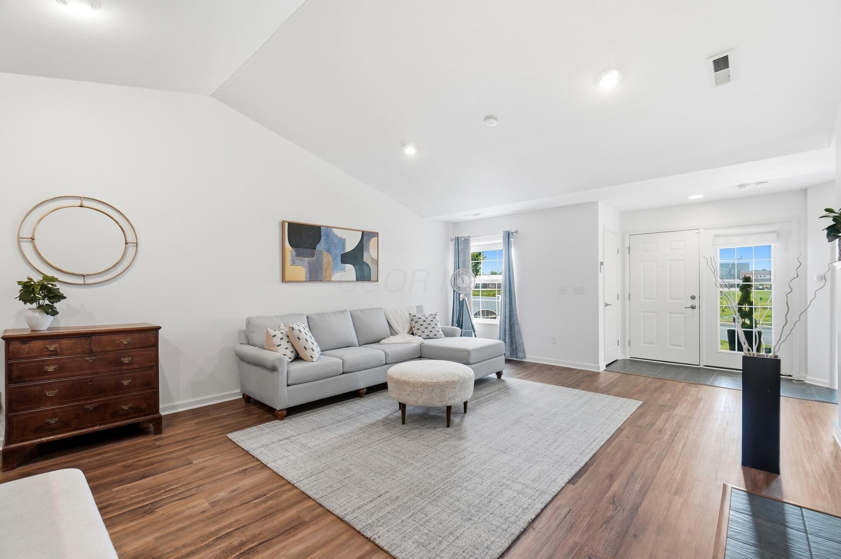
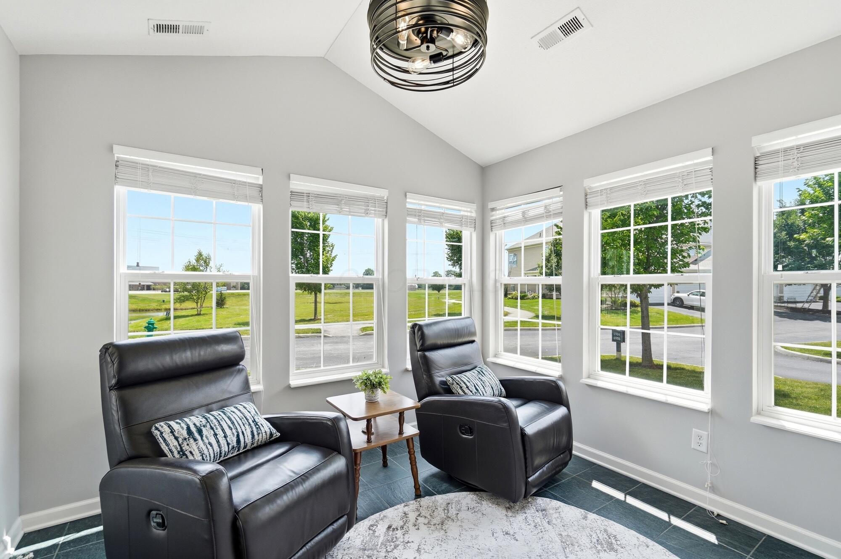
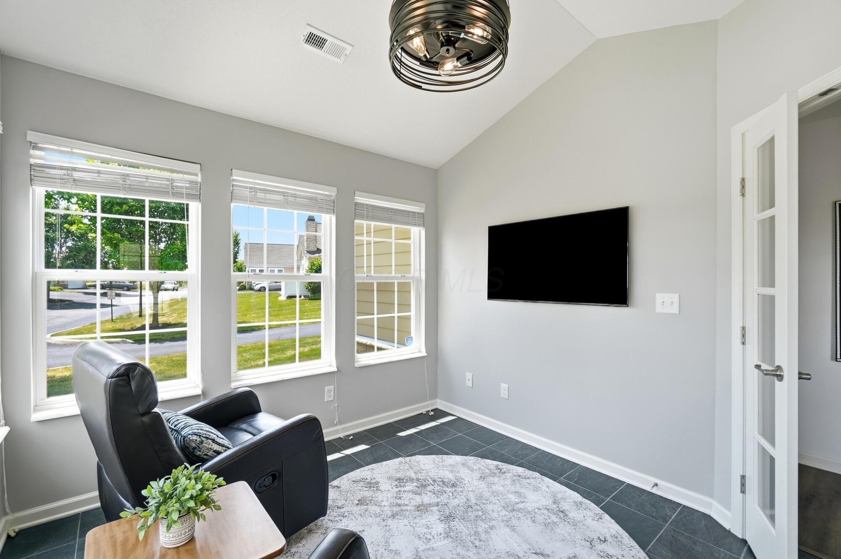
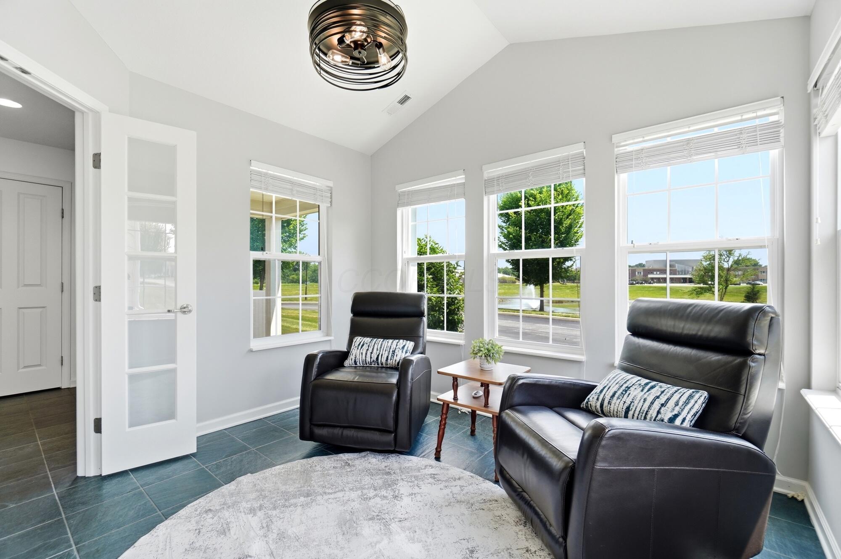
Step inside where luxury vinyl plank flooring flows throughout the home, leading you into an open main living area designed to impress. Soaring vaulted ceilings create a bright and grand feel in the great room, offering the perfect space for everyday living and effortless entertaining. The charming front sunroom is your new favorite spot to enjoy morning coffee, read a book, or simply relax with peaceful pond views.
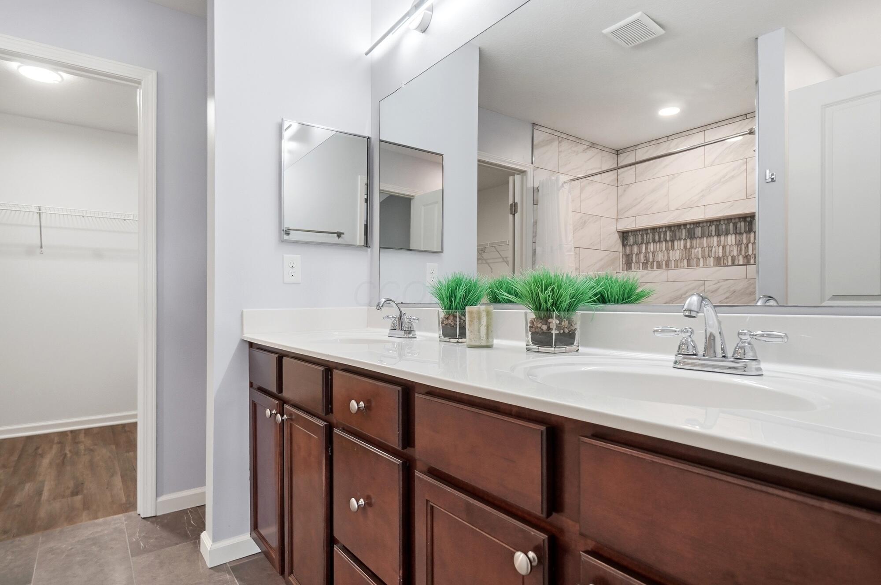
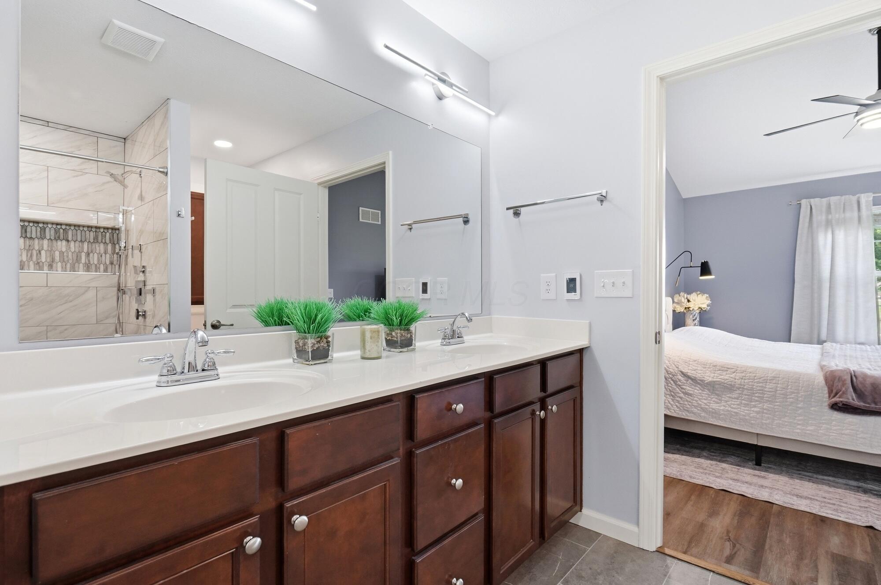
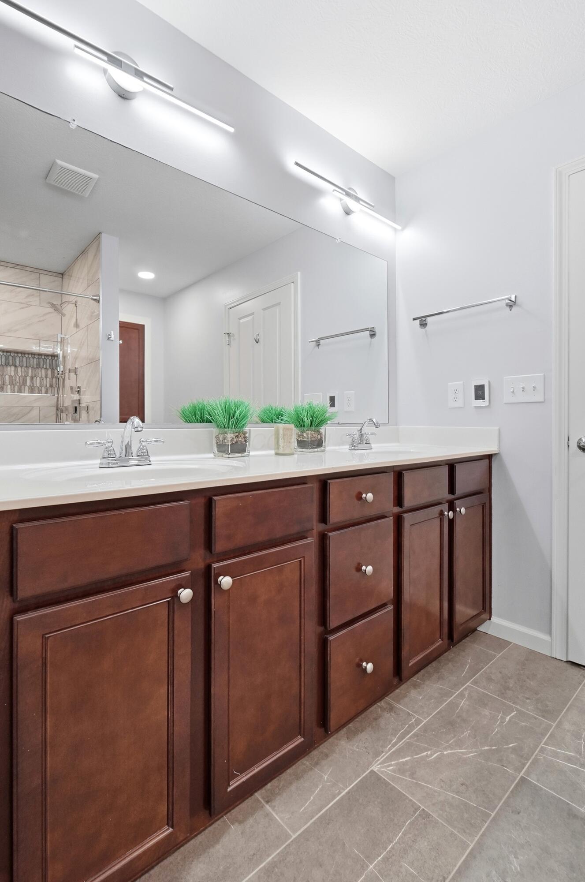
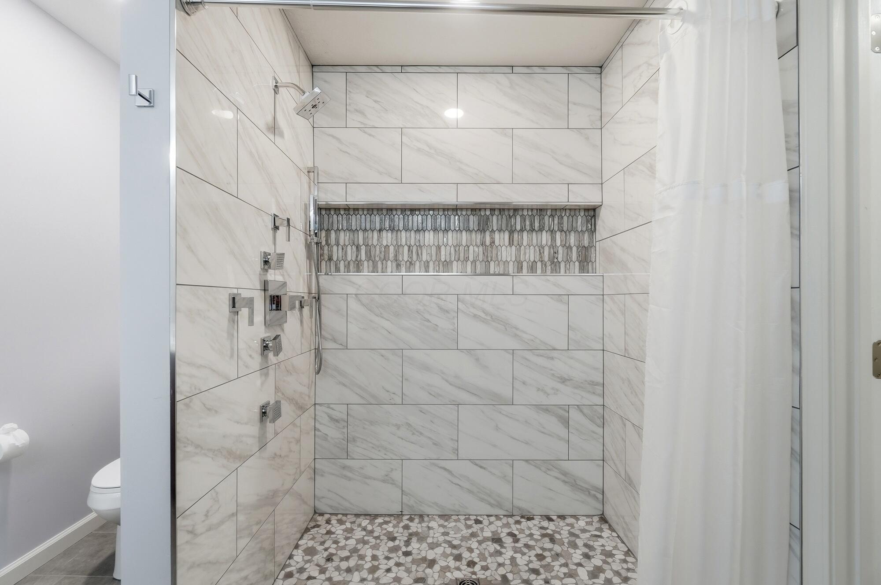
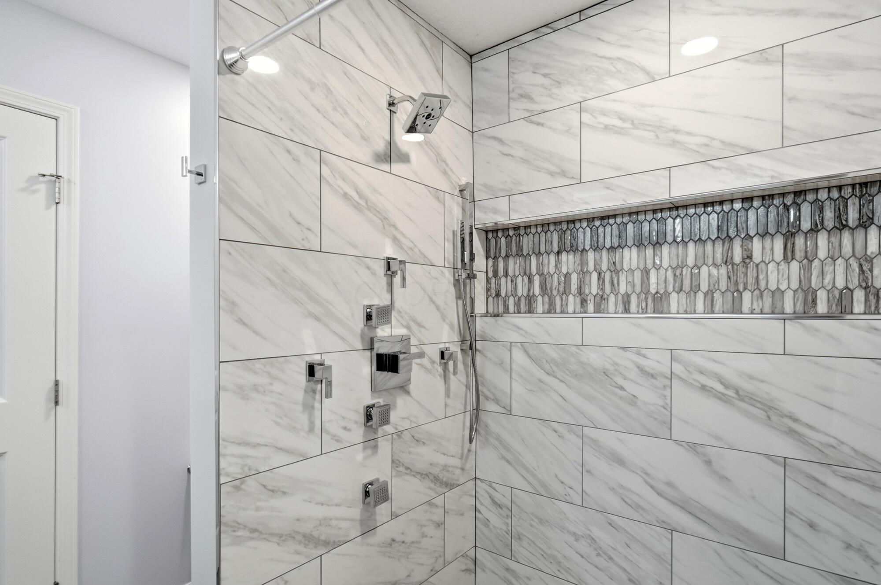
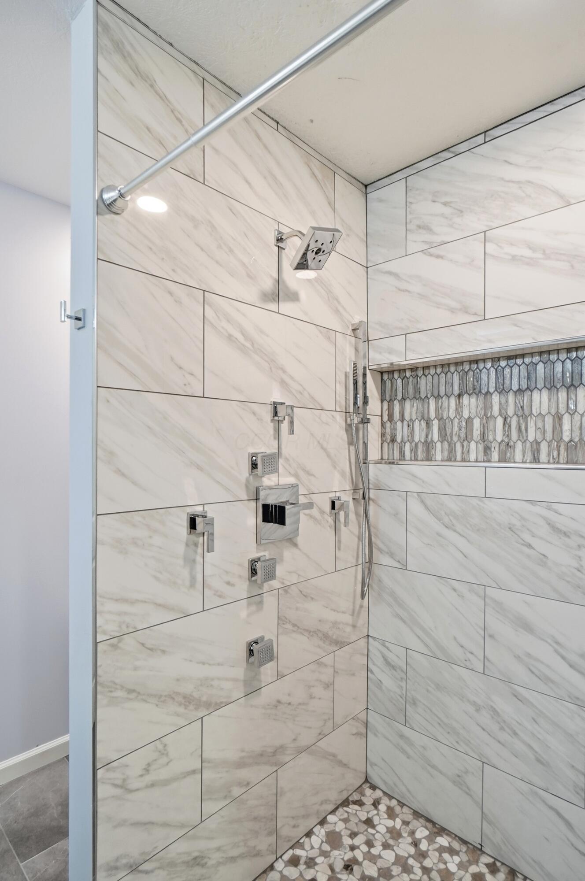
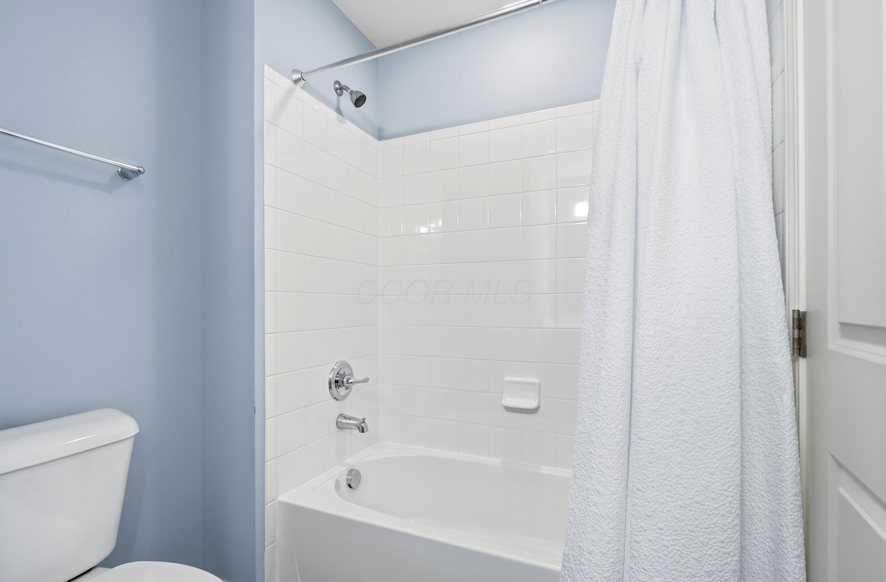
The primary suite shines with a stunning shower renovation you have to see--featuring heated floors and a modern zero-entry design that combines luxury, function, and accessibility. Thoughtful updates continue throughout the home with fresh paint in select spaces, a tankless water heater providing efficiency and a long-lasting hot water supply, a new refrigerator in 2026, new smoke/carbon monoxide detectors, and a new thermostat for added peace of mind.
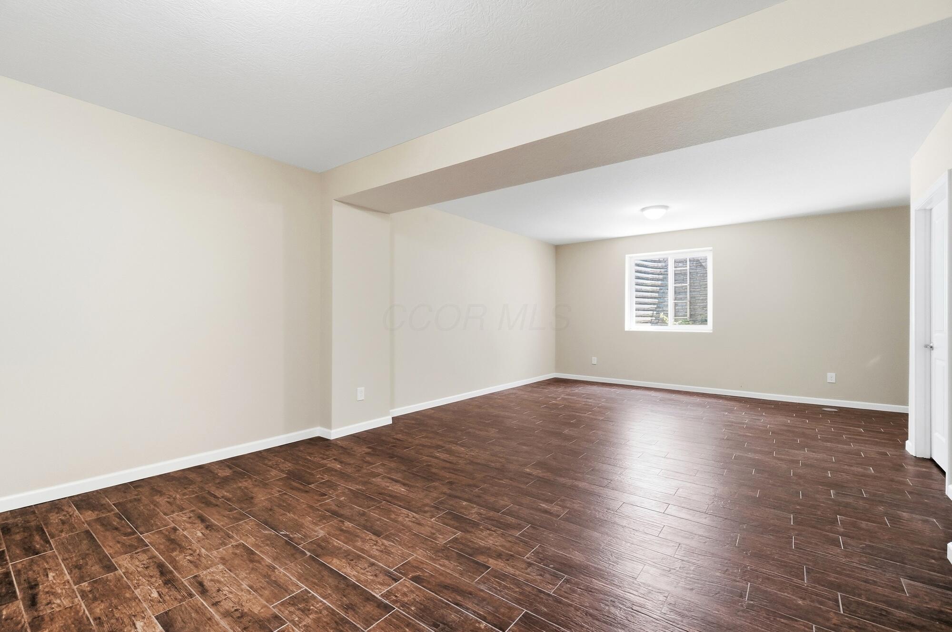
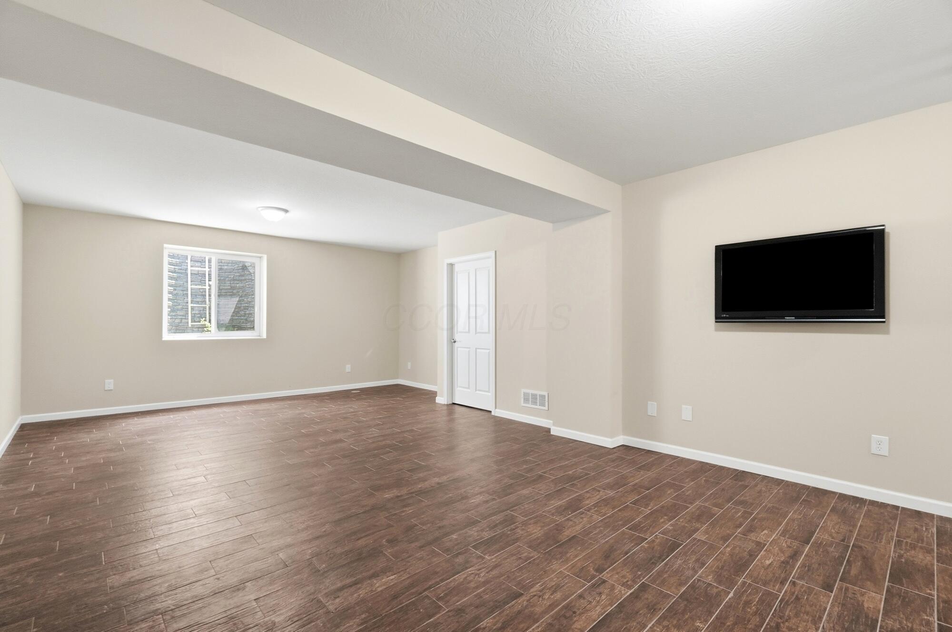
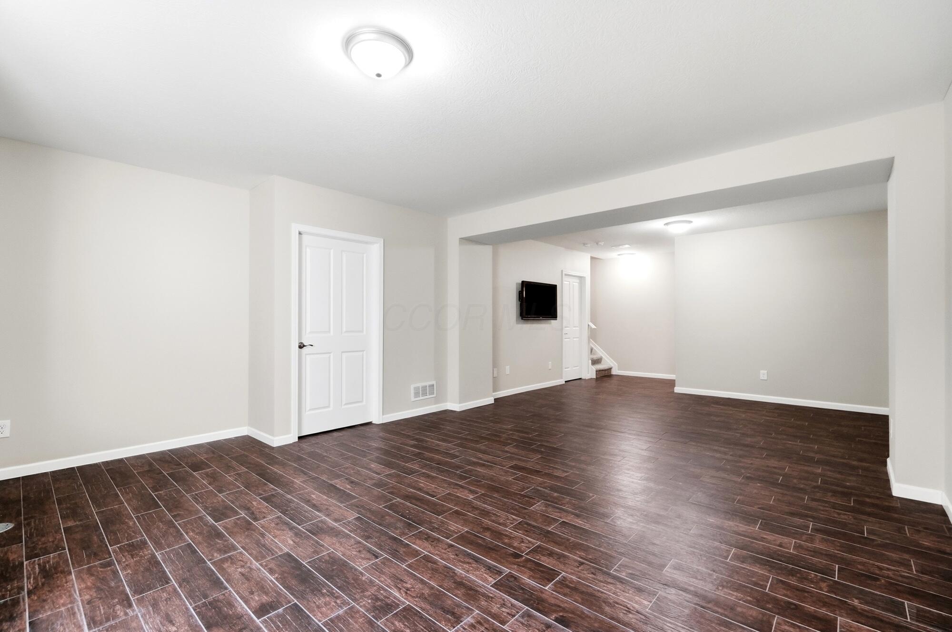
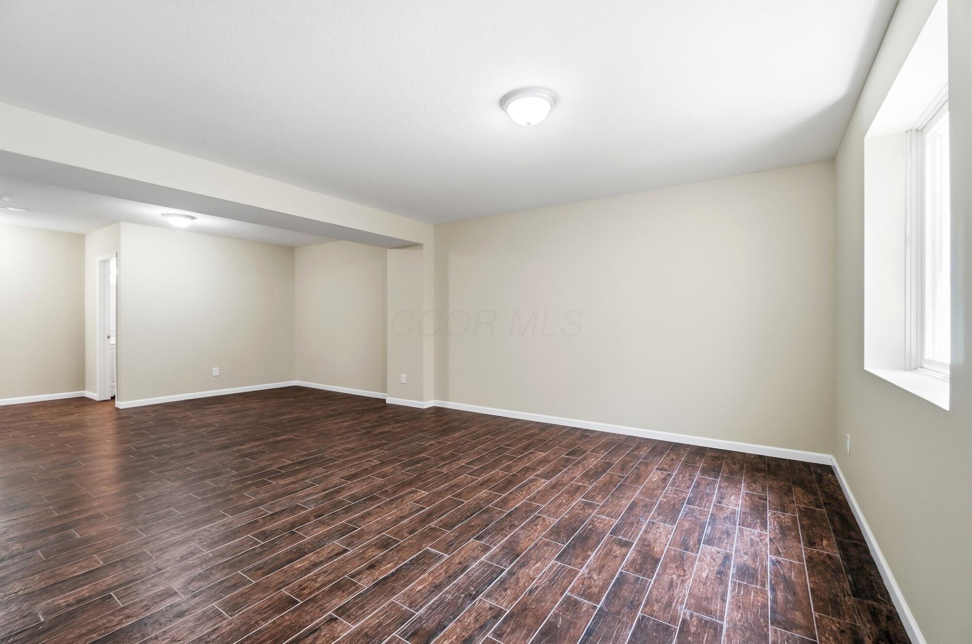
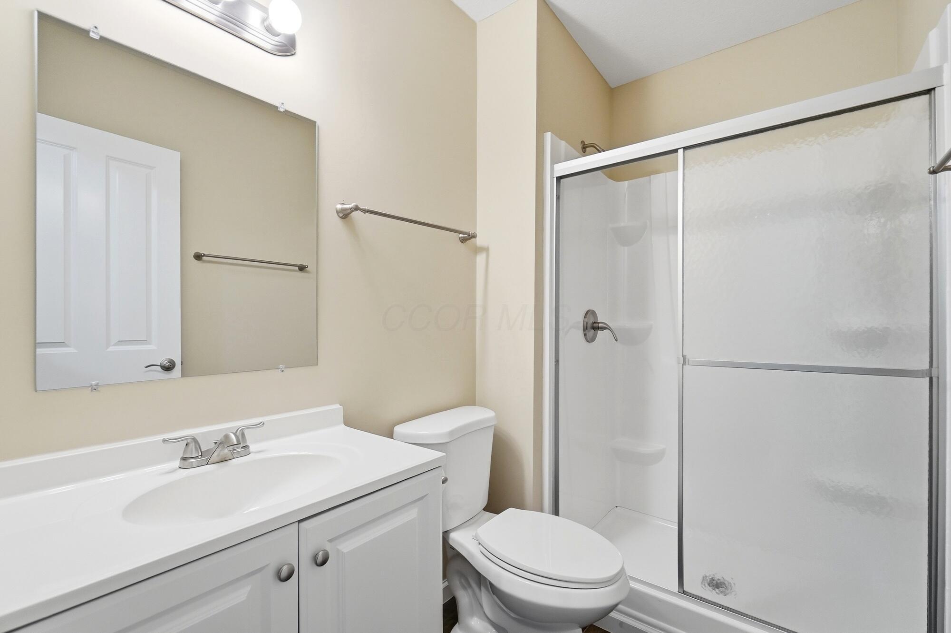
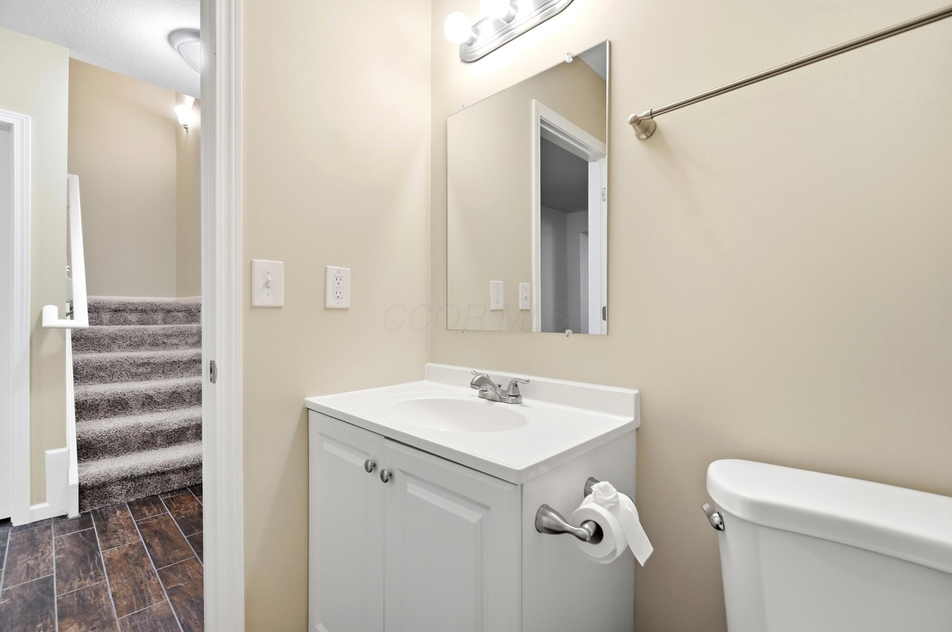
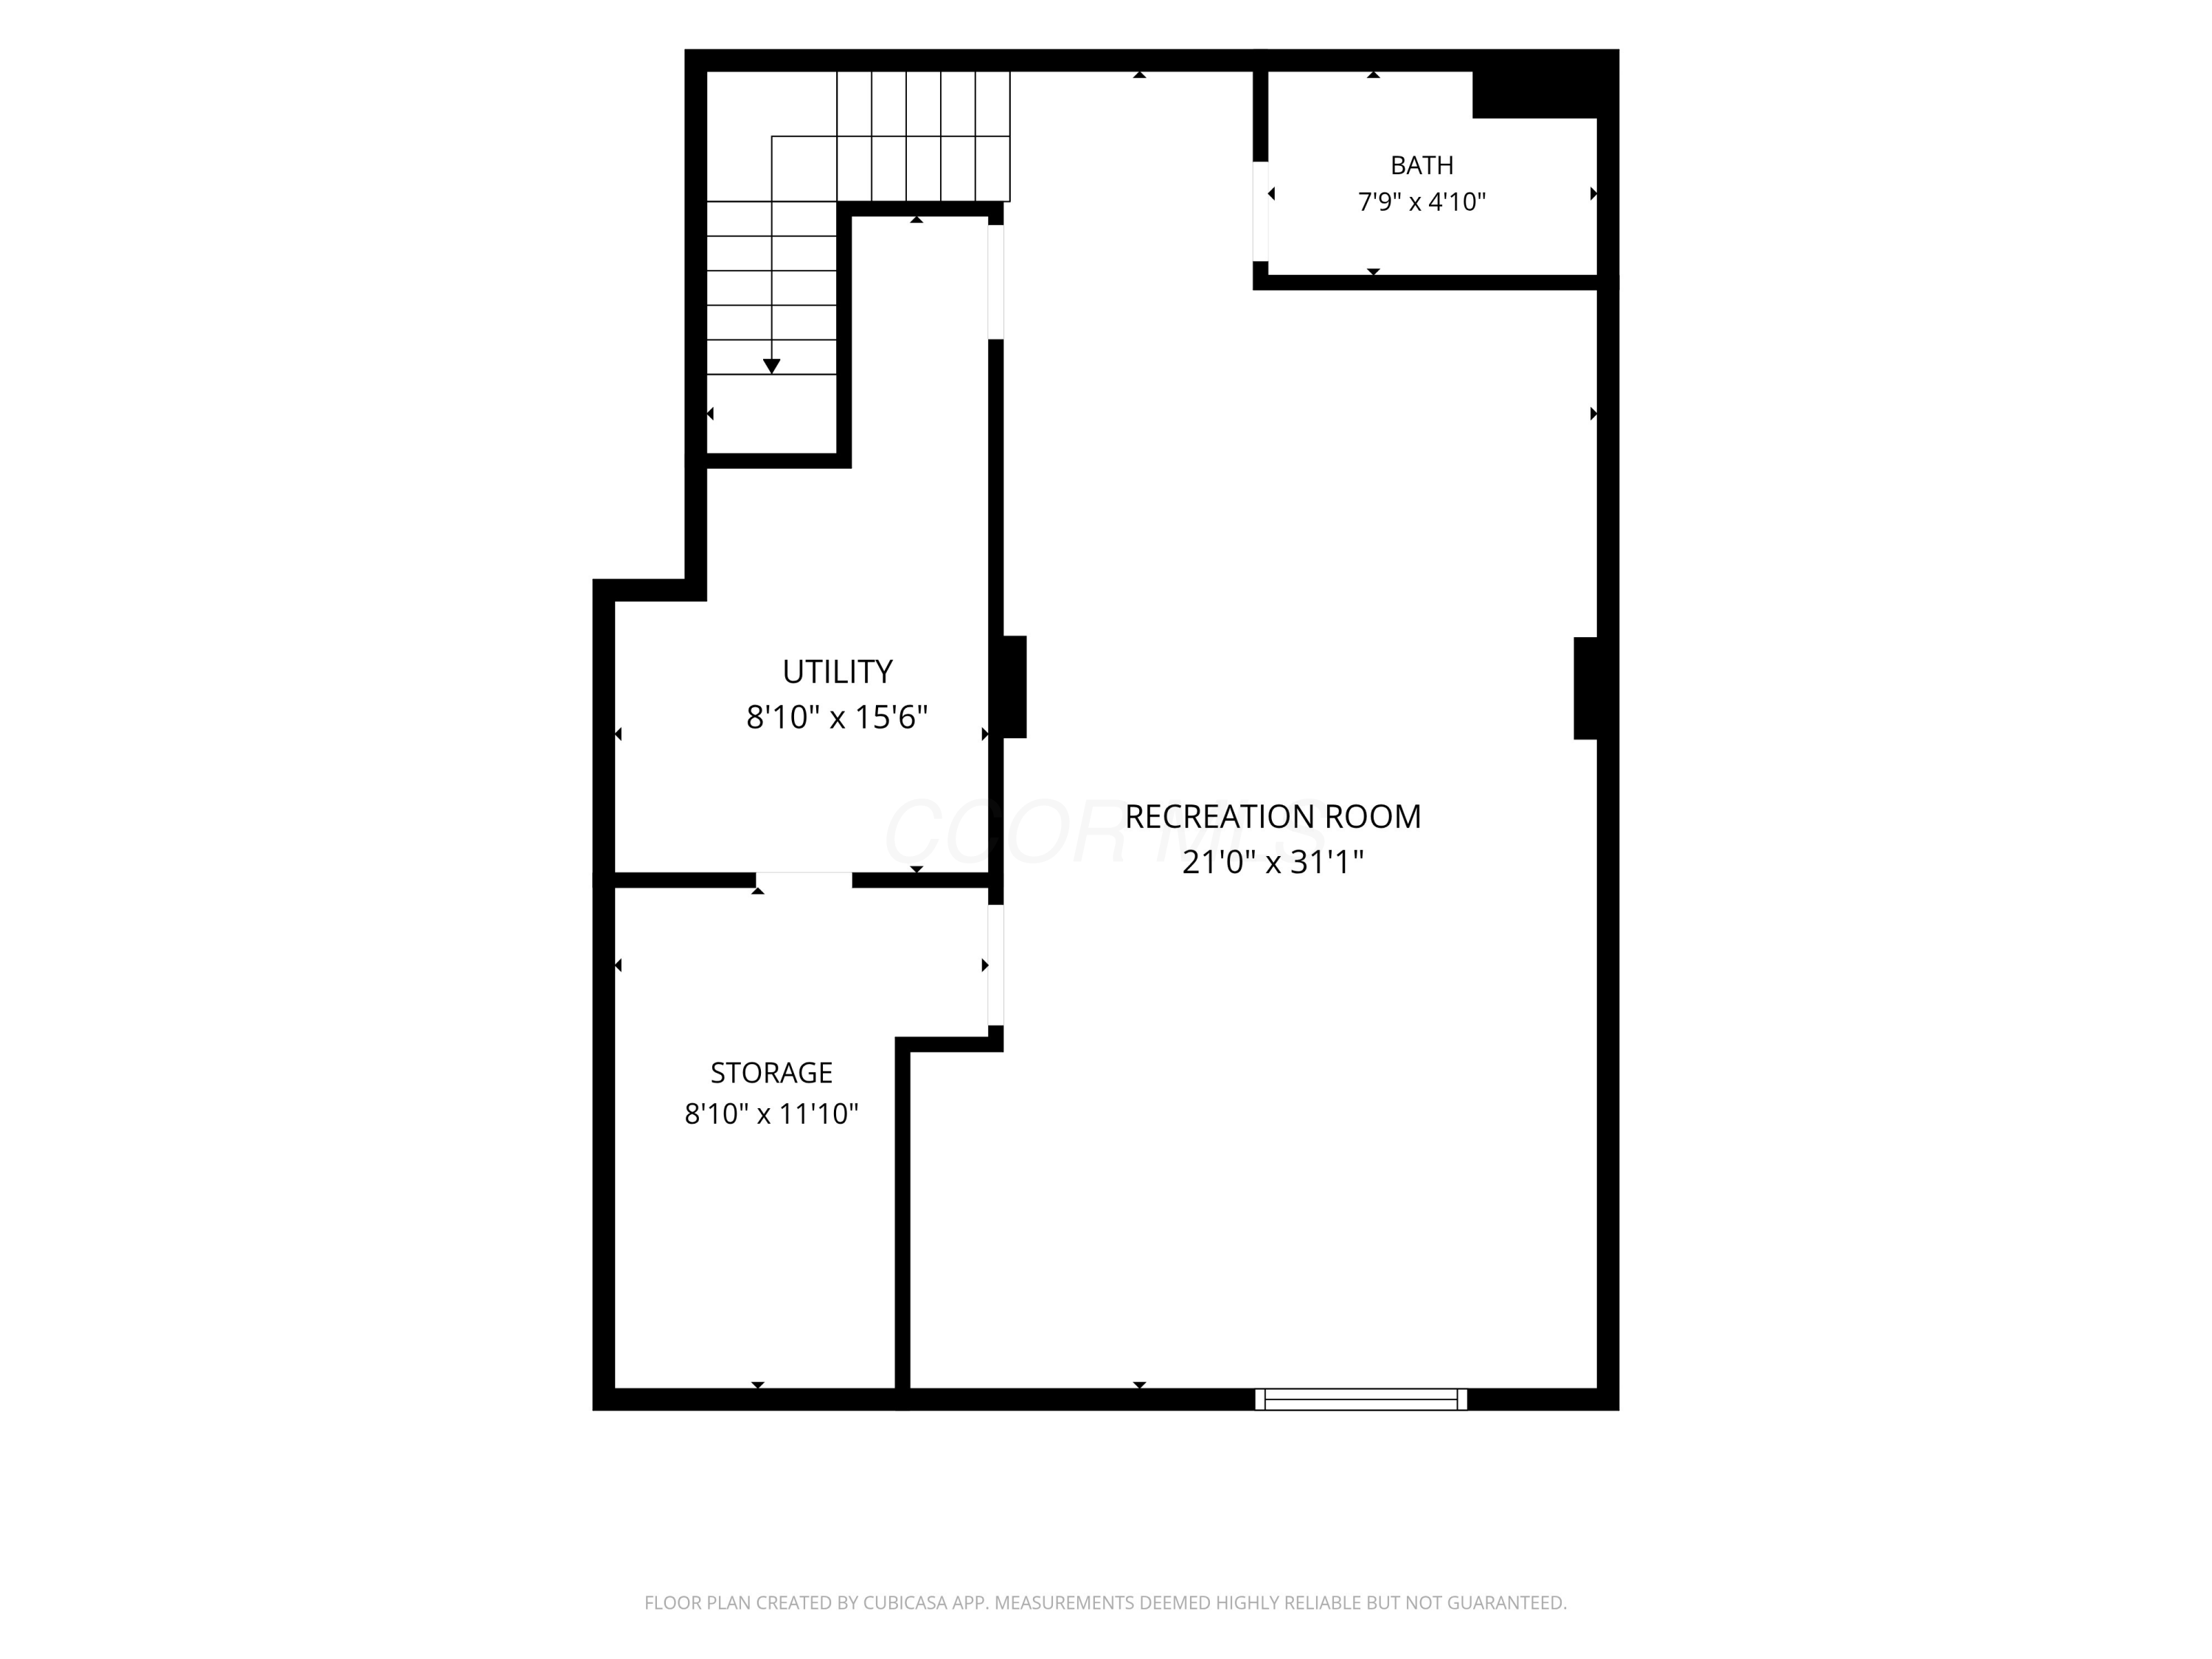
Designed with flexibility in mind, this home provides the ease of one-level living with the bonus of finished basement with bath--perfect for guests, hobbies, a media room, home gym, or extra storage. Whether you're downsizing or simply looking for room to spread out, this floor plan delivers.
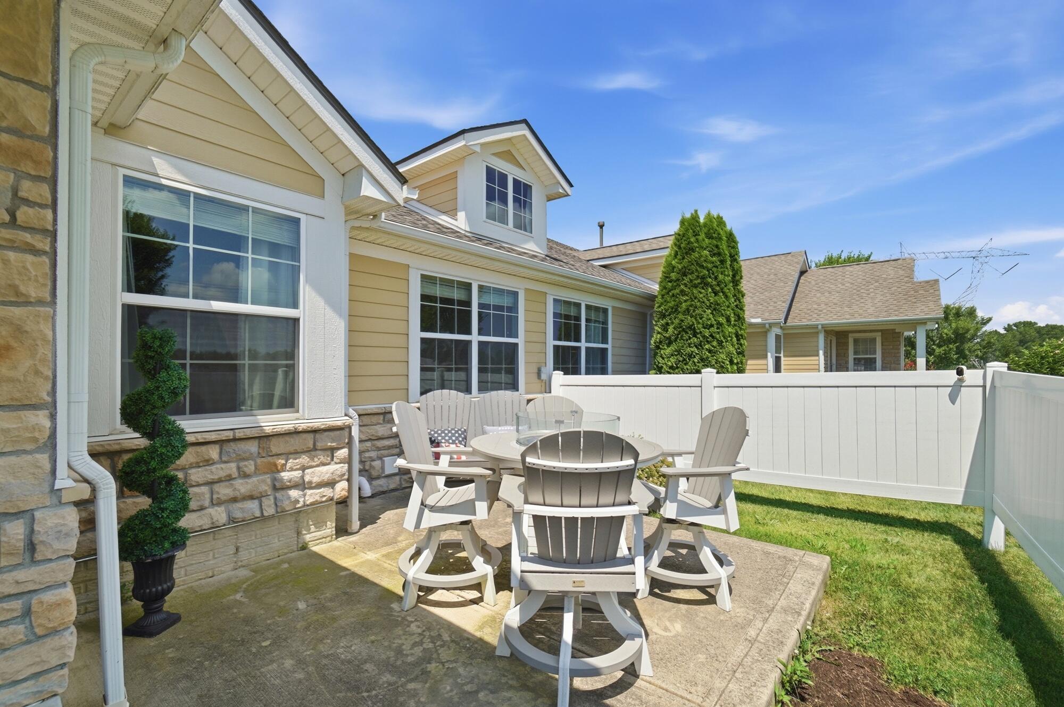
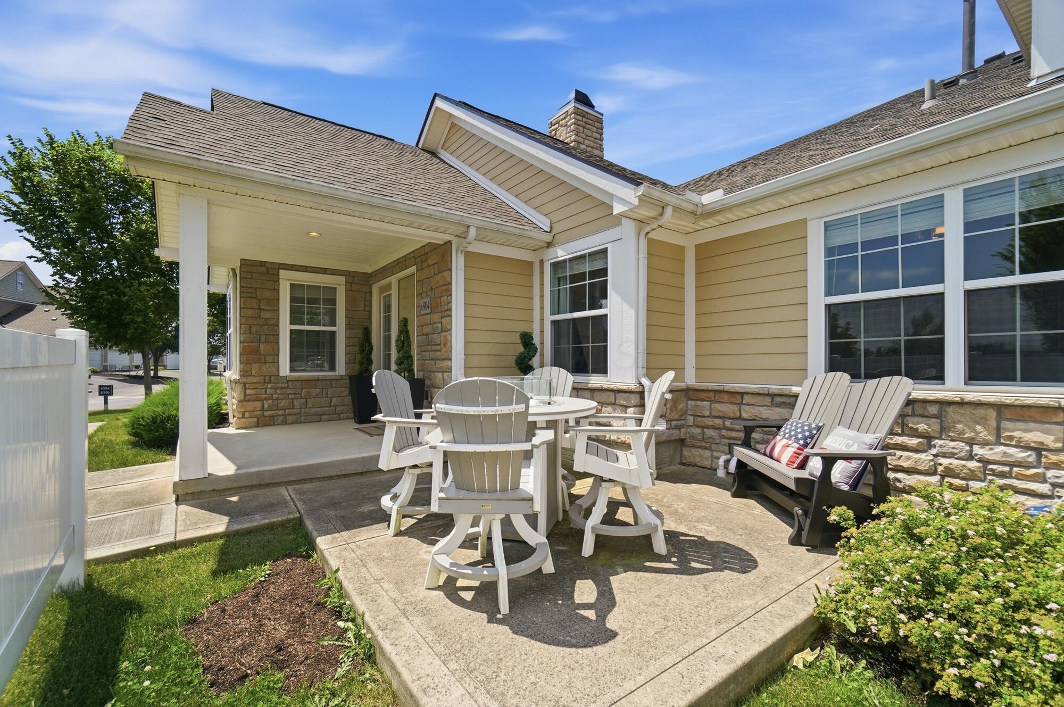
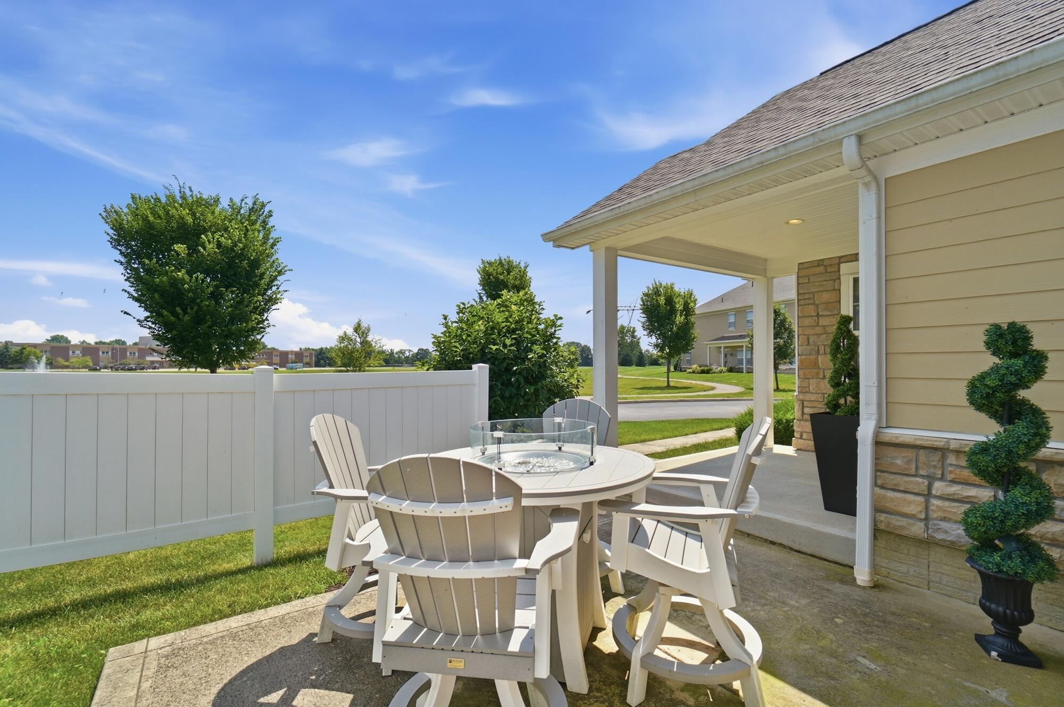
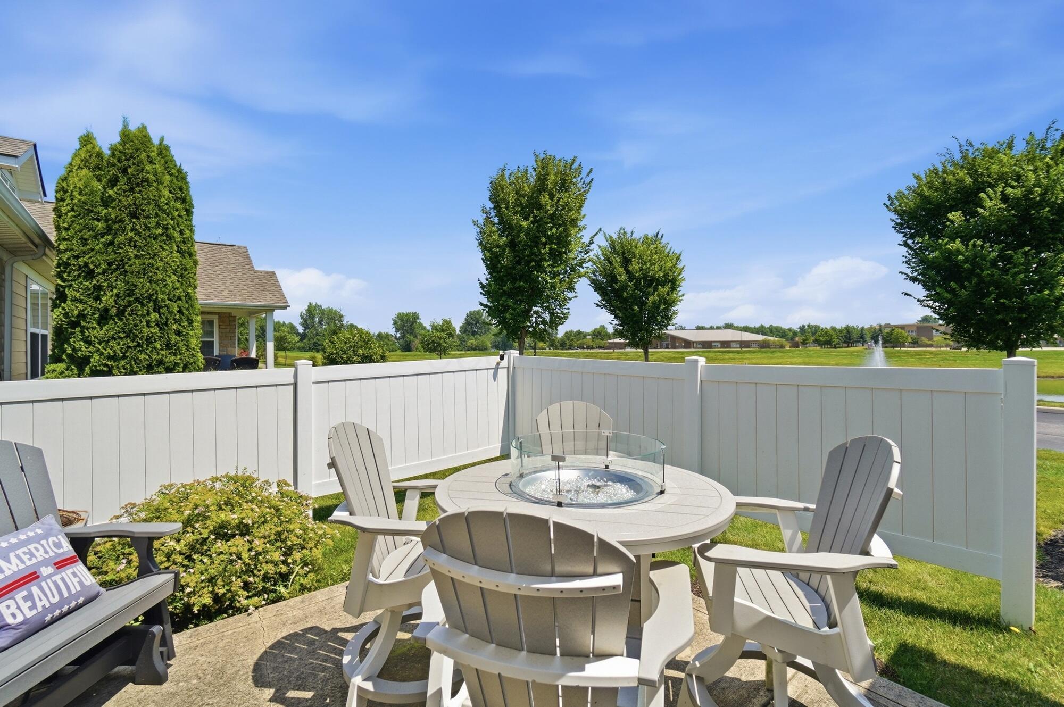
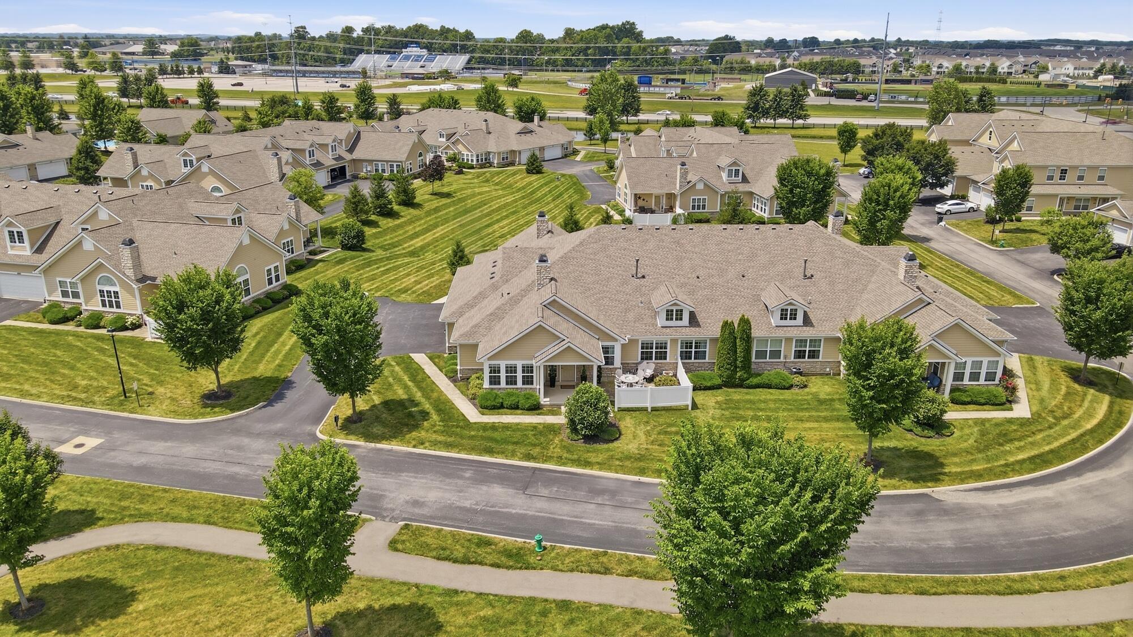
Outdoor living continues on the private courtyard patio, ideal for entertaining family and friends. Enjoy the privacy of having only one shared wall, along with the added charm of pond views and neighboring elementary and middle school green spaces.
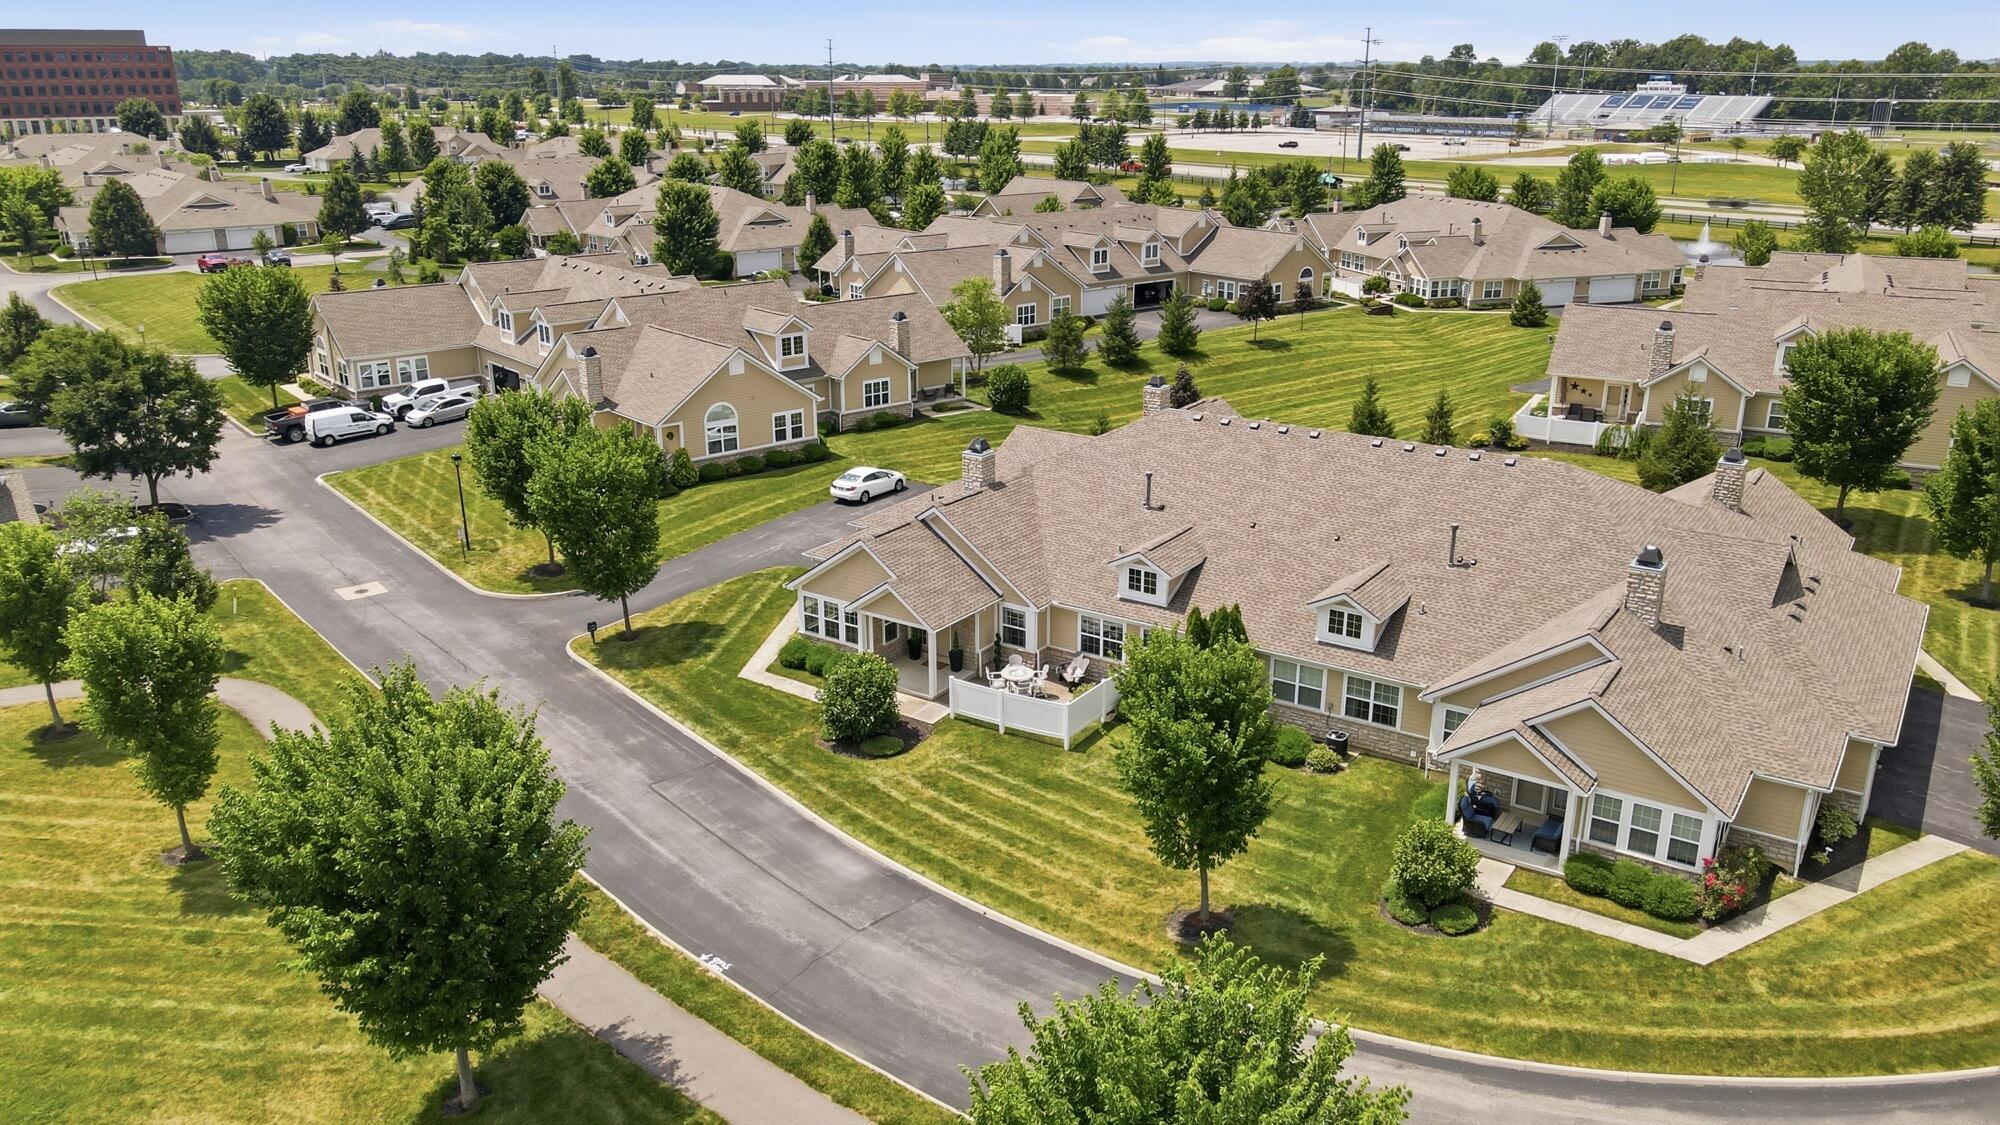
Kinsale Village at Golf Village offers a lifestyle focused on enjoying more and maintaining less, complete with community amenities including a clubhouse and pool. Beautiful updates, flexible living space, and the convenience of condo living--you've found the next chapter!

3
beds

4
baths

2,235 Sq.Ft. LIVING AREA

3.48 Acres lot

Tina Cameron

Tina Cameron

Features & Amenities

Interior

  • total bedrooms3
  • Total bathrooms4
  • full bathrooms3
  • half bathroom1
  • Flooring Carpet, Ceramic/Porcelain, Vinyl
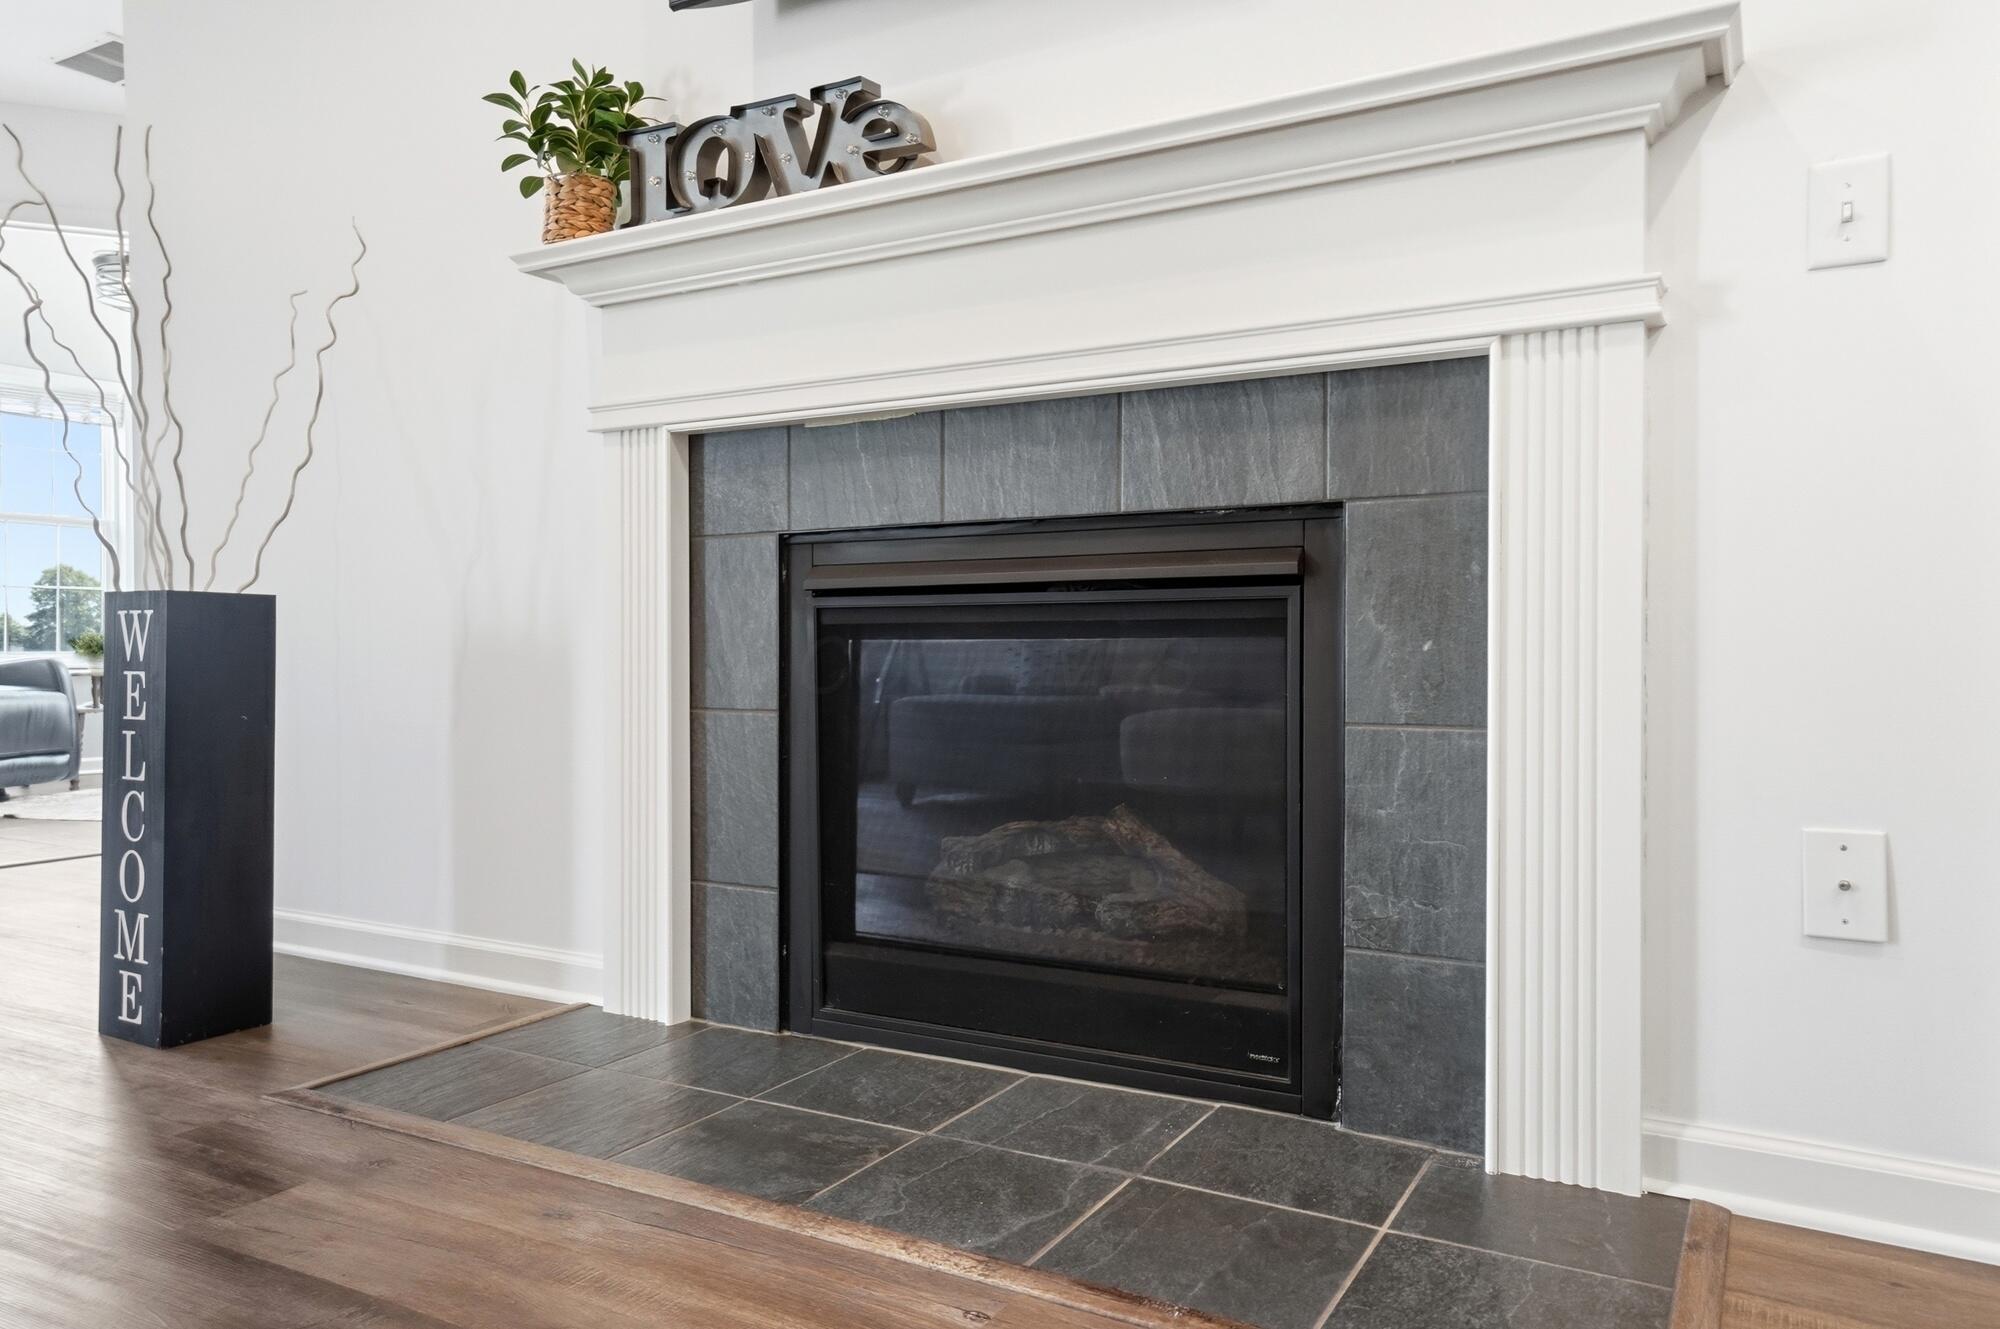
  • Fireplace One, Gas Log
  • other interior Features On-Demand Water Heater

Area & Lot

  • Status Active Under Contract
  • Living Area2,235 Sq.Ft.
  • Total Area1,716 Sq.Ft.
  • Lot Area3.48 Acres
  • MLS® ID226025374
  • TypeCondo
  • YEAR BUILT2014
  • NeighborhoodPowell
  • Architecture StylesRanch
  • School DistrictOLENTANGY LSD 2104 DEL CO.

Exterior

  • Garage Space2.0
  • water SourcePublic
  • lot featuresWater View
  • parkingGarage Door Opener, Attached Garage
  • HEAT TYPEForced Air
  • AIR CONDITIONINGCentral Air
  • sewerPublic Sewer
  • SubstructurePoured
  • HOA AmenitiesBike/Walk Path, Clubhouse, Fitness Facility, Pool

Financial

  • Sales Price$428,000
  • Real Estate Tax $6,825/yr
  • HOA $350/mo
image

Schedule a Showing

We would love to show you our beautiful property. Please select your preferred date and time below. An agent will be in touch shortly to confirm your appointment.

Schedule a Showing

We would love to show you our beautiful property. Please select your preferred date and time below. An agent will be in touch shortly to confirm your appointment.

Thank you for your interest in 6904 Kinsale Lane, Powell, OH 43065. We are reviewing your request and will be in touch shortly!

Mortgage Calculator

Estimate your monthly mortgage payment, including the principal and interest, property taxes, and HOA. Adjust the values to generate a more accurate rate.

All estimates are provided for informational purposes only. Actual amounts may vary.
$0,000 Your Payment 20 15 65
$0,000 Your Payment

Powell

Situated north of Columbus with the Olentangy River to the east and Scioto River to the west.

Explore

Work With Us

Whether you are buying, selling or building your real estate career, Rolls Realty is your local partner of excellence. Let's connect!

Follow Us on Instagram